


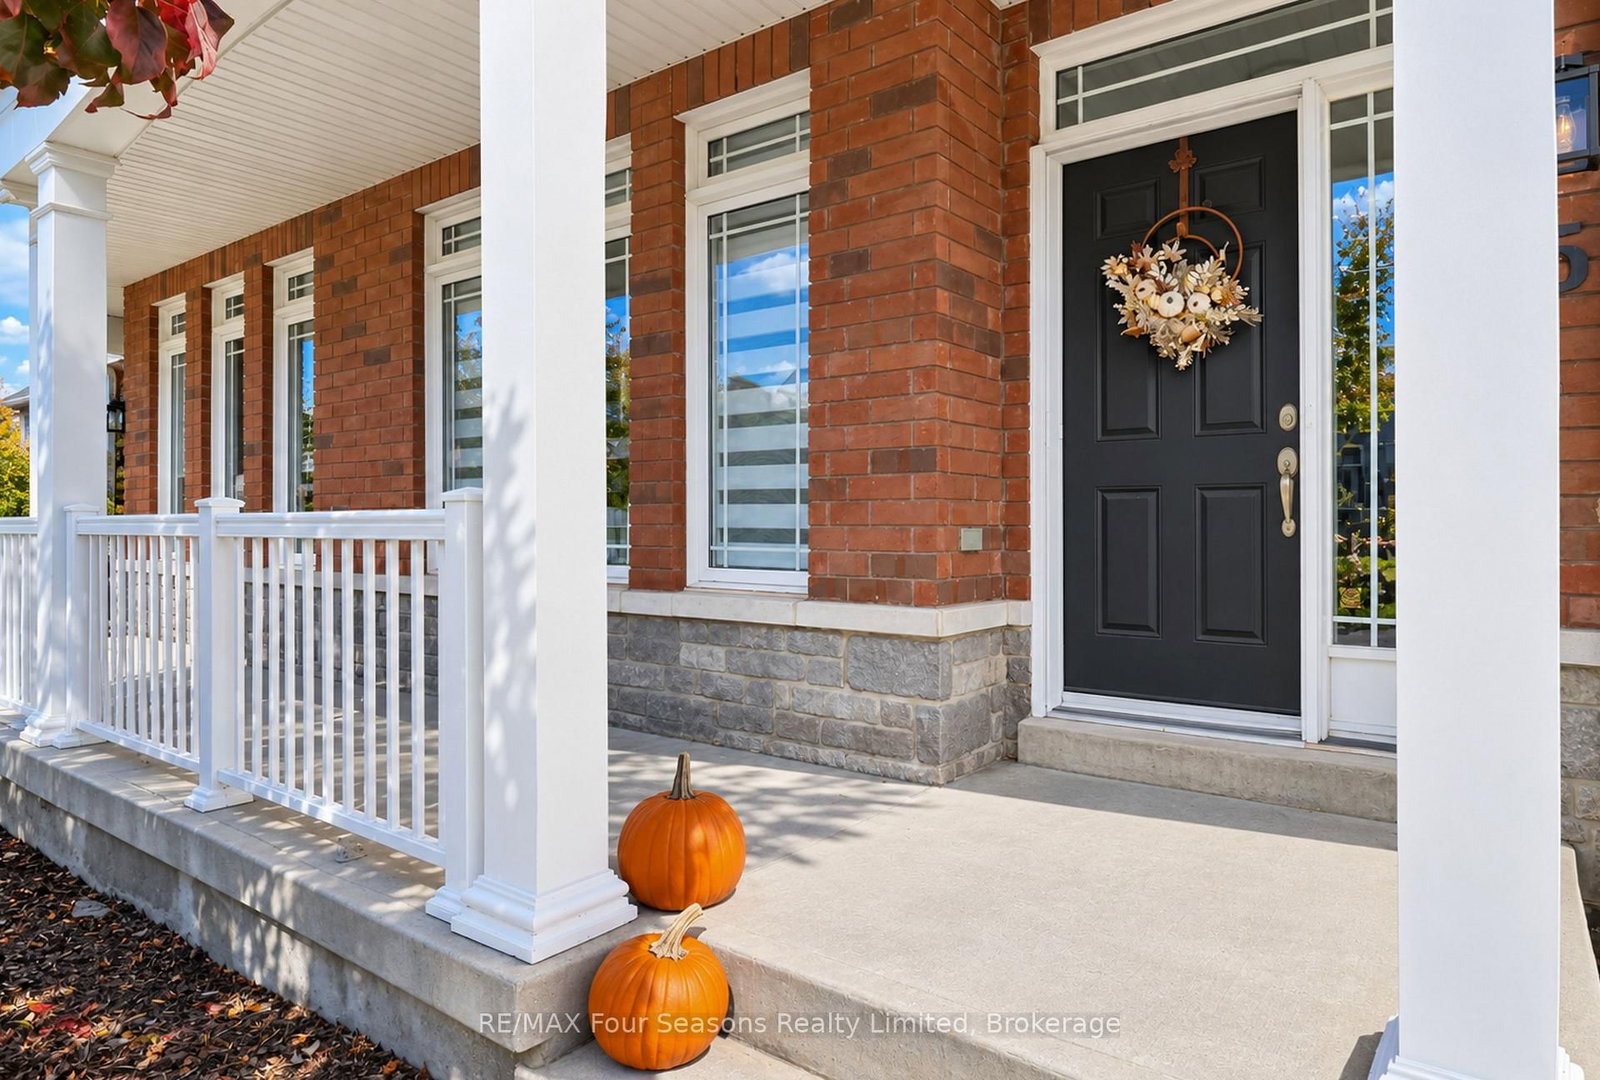


Room 1
Level not provided
Collingwood, Collingwood, Ontario L9Y 0E8
SEASONAL RENTAL~ SHIPYARDS WATERFRONT DEVELOPMENT~ Spend Christmas in Collingwood! Downtown and Steps to Georgian Bay! Spend ski season and Christmas by the Waterfront! List price is from~ December 15, 2022-March 15, 2023~ flexible dates available. Spacious living in this stunning bungaloft ~3 Beds/ 3 baths, main floor laundry, main floor Primary and a gas fireplace. Fantastic location~ walking to fine restaurants and shopping as well as an easy drive to Blue Mountain and private ski clubs. Utilities (gas, hydro, water/sewer, hi-speed internet, TV) are in addition to the price. Security/utilities deposit required ~utilities, final cleaning and damage (remaining deposit refundable after reconciliation of utilities) will be held by Landlord and reconciled at end of Lease. Lease includes snow removal. Landlord will arrange for professional cleaning at the end of the term of the Lease from the Tenants security deposit. Tenant MUST provide a permanent residence address other than subject property. No smoking of any substance allowed inside the home. Single Garage Parking space and an additional space in the Driveway ~visitor parking permitted. Absolutely NOT available for annual rental or Airbnb type rentals. Listing Broker to complete Lease. Dogs may be considered~ Non allergenic preferred with damage/cleaning deposit.
Listing activity for 8-15 Waterside Lane, Collingwood, Ontario
| Date Start | Date End | List Price | Price | Event | Listing ID |
|---|---|---|---|---|---|
| N/A | N/A | $15,000 | N/A | For Lease | S14109996 |
Level not provided
Level not provided
Level not provided
Level not provided
Level not provided
Level not provided
Level not provided
Level not provided
Level not provided
Level not provided
Level not provided
Level not provided
Mortgage tools apply to sale listings.
Expand Neighbourhood demographics to load Statistics Canada census charts.
$15,000/mo
$15,000/mo
CAD
Estimate unavailable
The trademarks MLS®, Multiple Listing Service® and the associated logos are owned by CREA and identify the quality of services provided by real estate professionals who are members of CREA.