


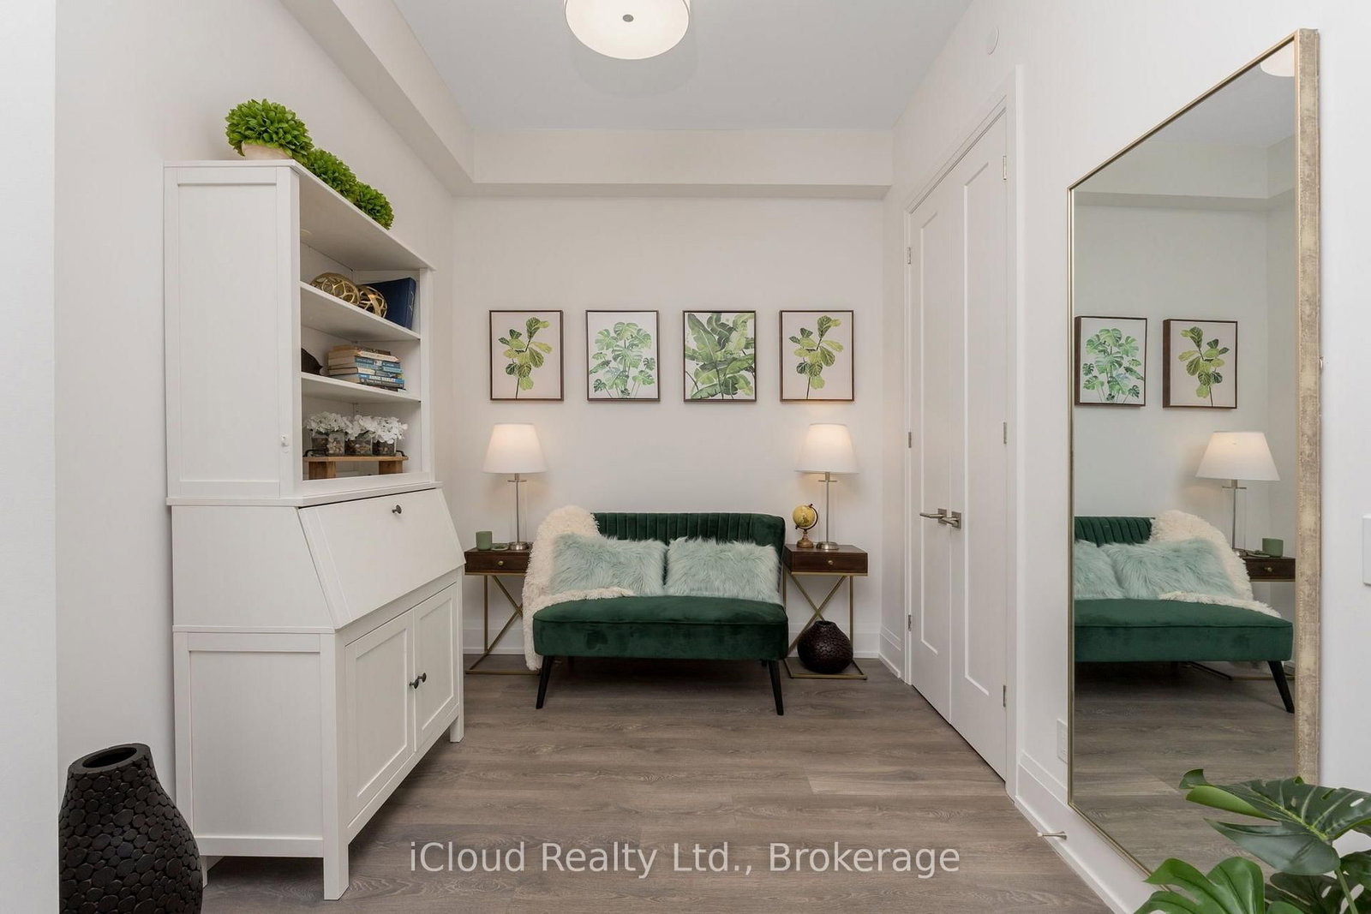


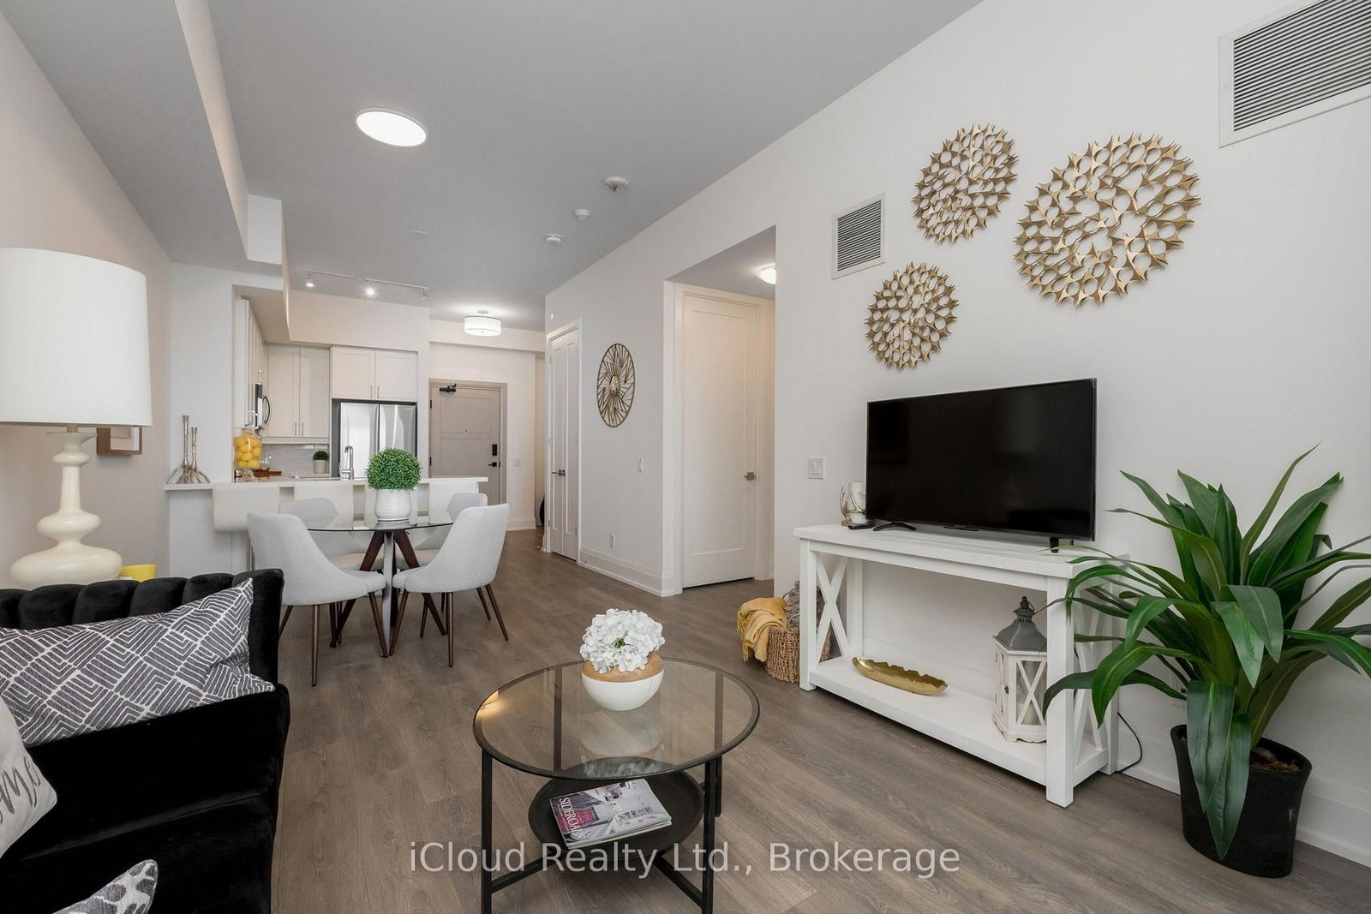

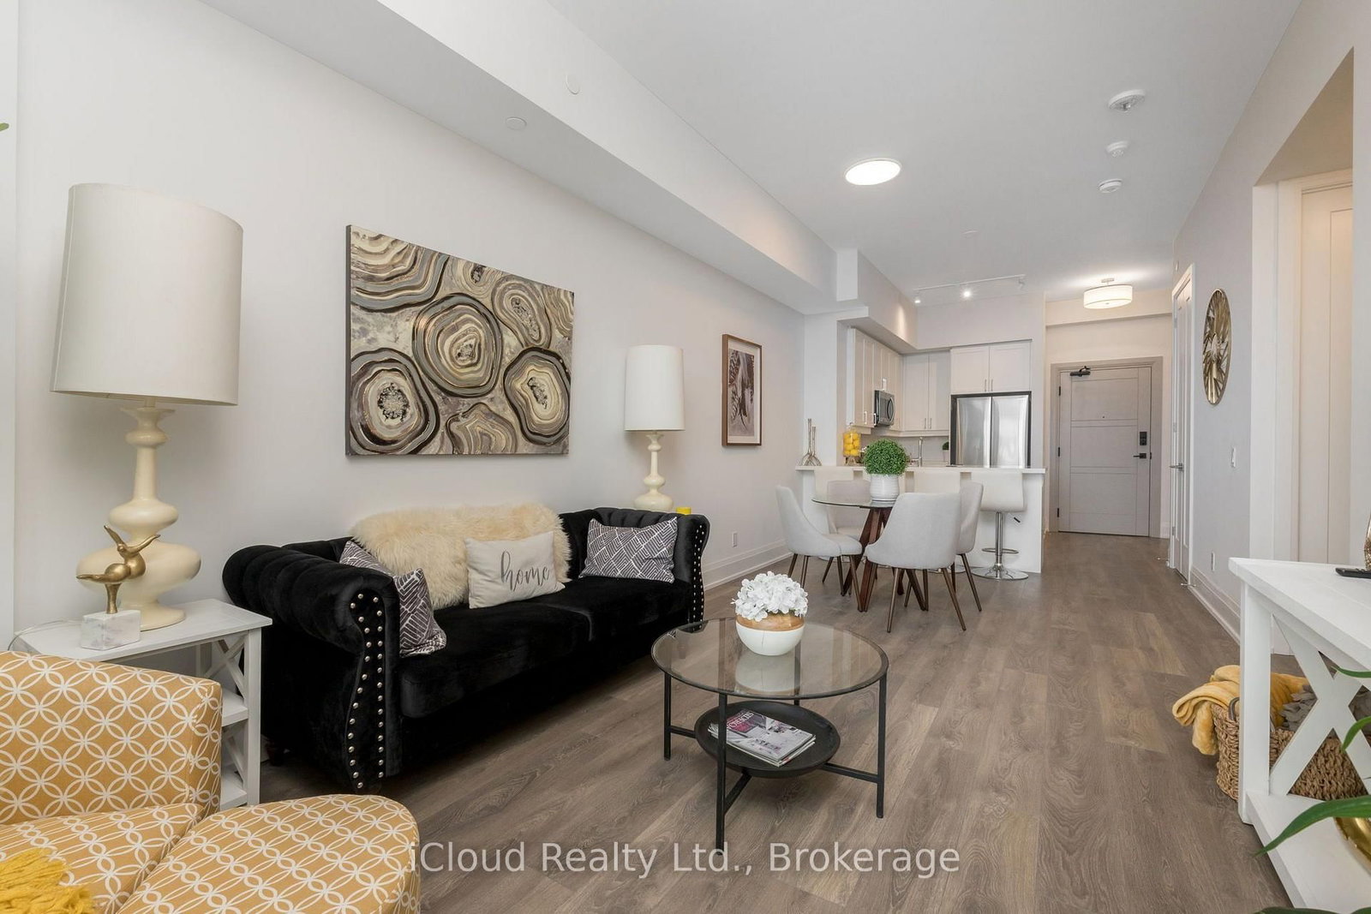




Living (3.276 × 3.45)
W/O To Balcony
Level: Flat
Collingwood, Collingwood, Ontario L9Y 2M4
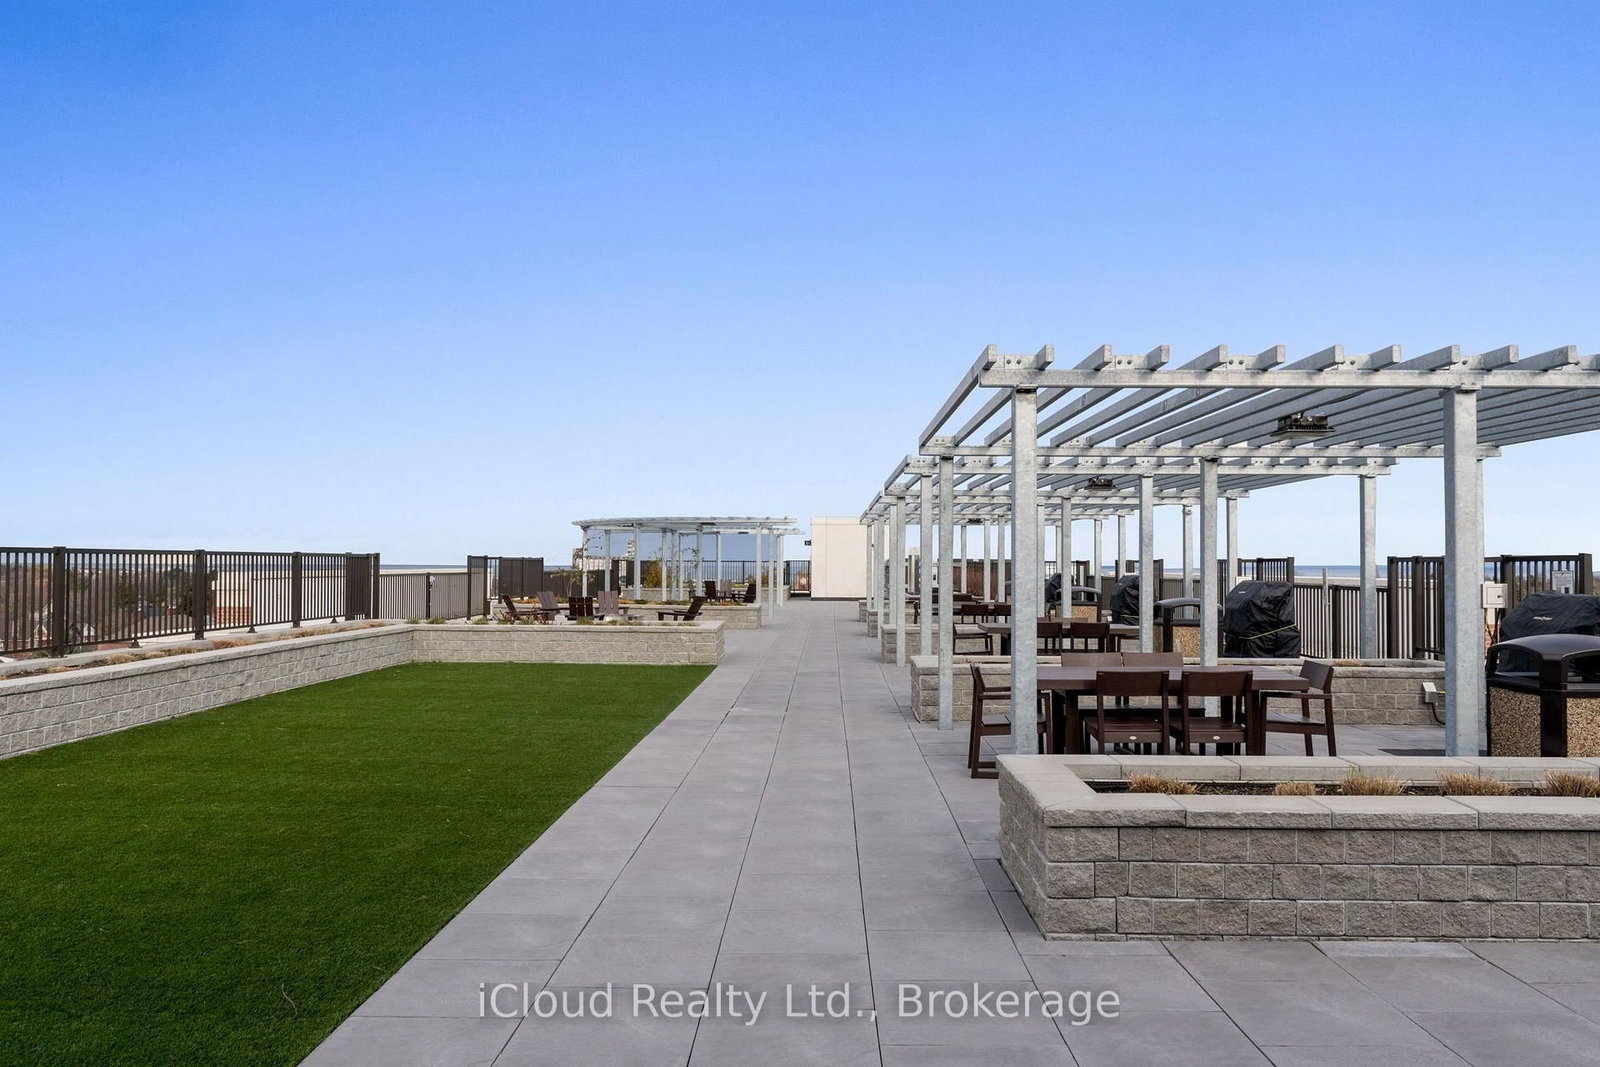
Welcome to The Bright East Facing 4th Floor, Edward Suite, a 1 Bedroom Plus Den with 10ft Ceilings, Upgraded 8ft Interior Doors, an Open Concept Layout and A Large Balcony (142 SF) with Space to Lounge and Dine. The Kitchen includes Quartz Countertops with Upgraded Edges, Extended 42 Inch Upper Cabinets, a Tile Backsplash, Under Cabinet Lighting, Stainless Steel Appliances and a Breakfast Bar, a Walk-In Closet in the Bedroom and In Suite Full Sized Laundry Units. The Condo comes with One Parking Space equipped with Bike Rack for 2, a Storage Locker in Heated Locker Room. Come Experience Luxurious Living at Monaco Condo in Downtown Collingwood where you will delight in a Wealth of Exclusive Amenities. Relax or Entertain on the magnificent Rooftop Terrace with Secluded BBQ areas, Fire Pit, Water Feature and Al Fresco Dining while taking in the Breathtaking Panoramic views of Downtown Collingwood, Blue Mountain and Georgian Bay. Other Amenities include a Rooftop Fitness Centre with Mountainview a Gorgeous Party Room. Enjoy an Easy Lifestyle with Shops, Restaurants and the Georgian Bay Waterfront all within walking distance.
Listing activity for 422-1 Hume St, Collingwood, Ontario
| Date Start | Date End | List Price | Price | Event | Listing ID |
|---|---|---|---|---|---|
| N/A | N/A | $558,000 | N/A | For Sale | S13686644 |
W/O To Balcony
Level: Flat
Level: Flat
Breakfast Bar · O/Looks Dining
Level: Flat
W/I Closet · W/O To Balcony
Level: Flat
Closet
Level: Flat
Monthly Payment
$2,558
Total monthly payment
$2,756
Break-even down payment
100%
Expand Neighbourhood demographics to load Statistics Canada census charts.
$558,000
$558,000
CAD
Estimate unavailable
Connect directly with Dan Halos.
The trademarks MLS®, Multiple Listing Service® and the associated logos are owned by CREA and identify the quality of services provided by real estate professionals who are members of CREA.