



Kitchen (3.12 × 4.06)
Level: Main
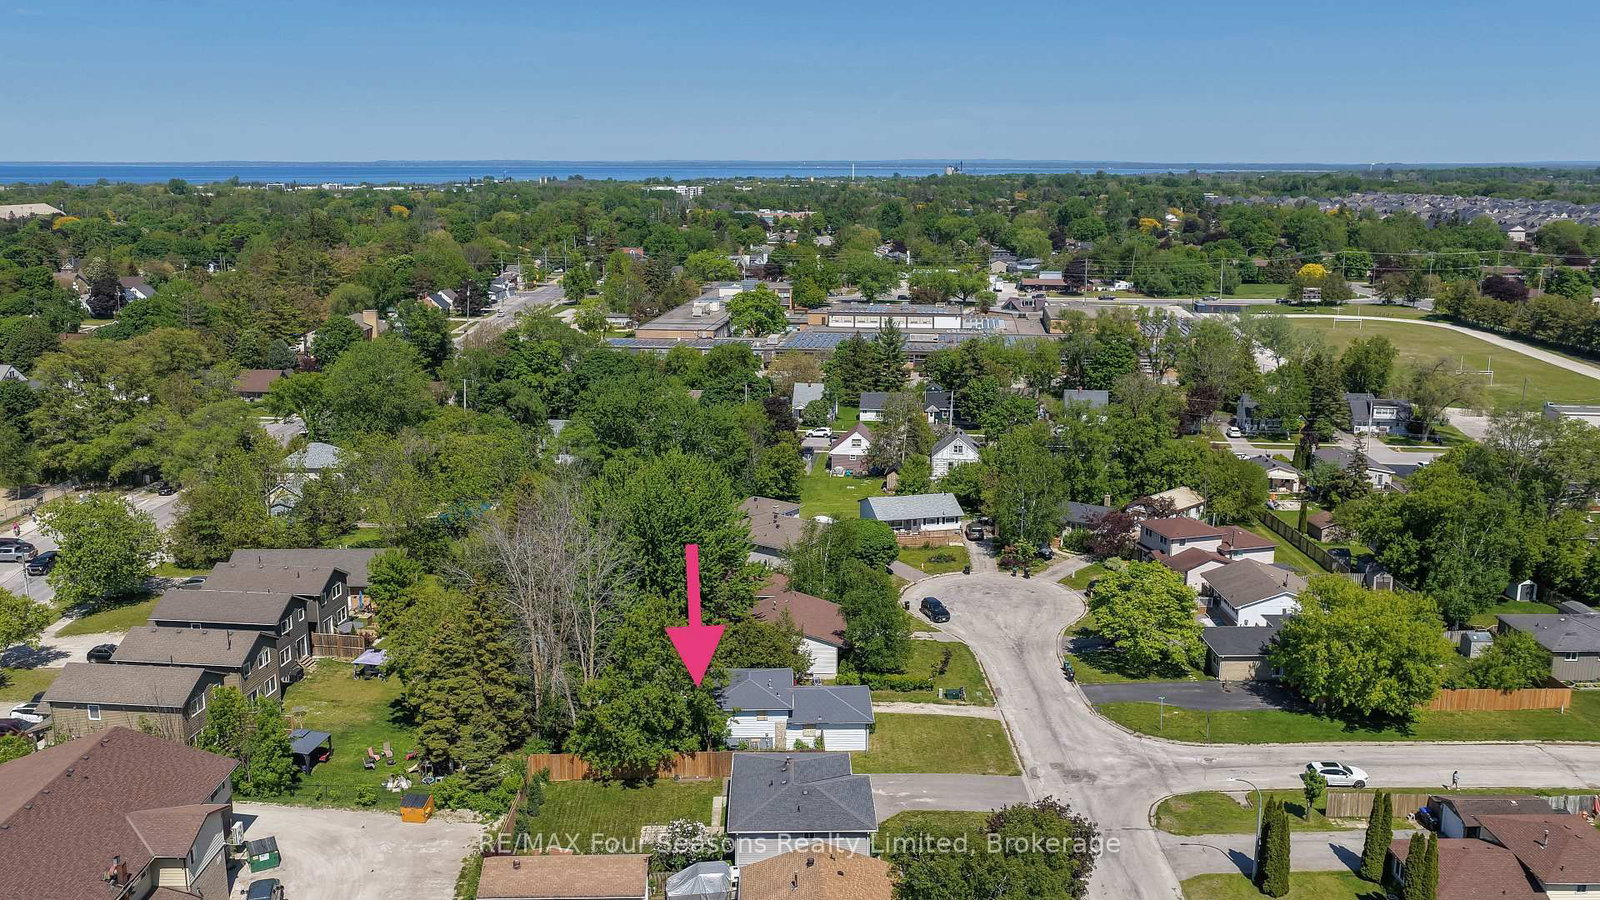
Collingwood, Collingwood, Ontario L9Y 4G4
PROPERTY IS CONDITIONALLY SOLD. Attention Developers, Builders, and Investors! Rare opportunity to redevelop, rehabilitate, or reimagine a fully serviced 55' x 109' lot in an established location. The property is improved with a detached dwelling that was impacted by a fire in March 2024, resulting in damage to the structure in the backsplit portion of the home. Preliminary Engineering Review and Restoration Inspection Report (photos & video) are available. For safety reasons, entry to the dwelling is prohibited. The property is being sold in "as is, where is" condition, without any representations or warranties by the Seller. Contact listing agent for further details.
Listing activity for 10 Rhonda Rd, Collingwood, Ontario
| Date Start | Date End | List Price | Price | Event | Listing ID |
|---|---|---|---|---|---|
| N/A | N/A | $299,000 | N/A | Sc | S13455332 |
Level: Main
Level: Main
Level: Main
Level: 2nd
Level: 2nd
Level: 2nd
Level: 2nd
Level: Bsmt
Monthly Payment
$1,371
Total monthly payment
$1,624
Break-even down payment
100%
Expand Neighbourhood demographics to load Statistics Canada census charts.
$299,000
$299,000
CAD
Estimate unavailable
Connect directly with Dan Halos.
The trademarks MLS®, Multiple Listing Service® and the associated logos are owned by CREA and identify the quality of services provided by real estate professionals who are members of CREA.