


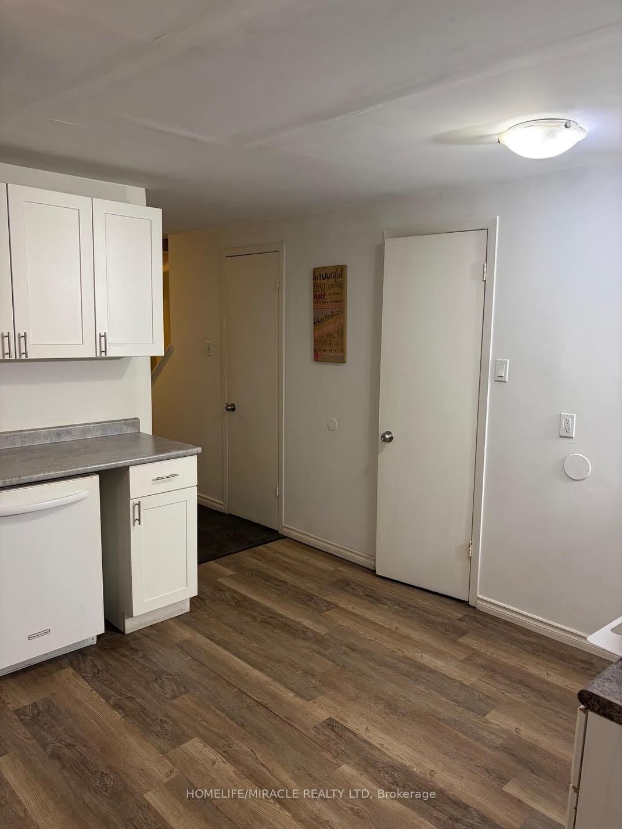


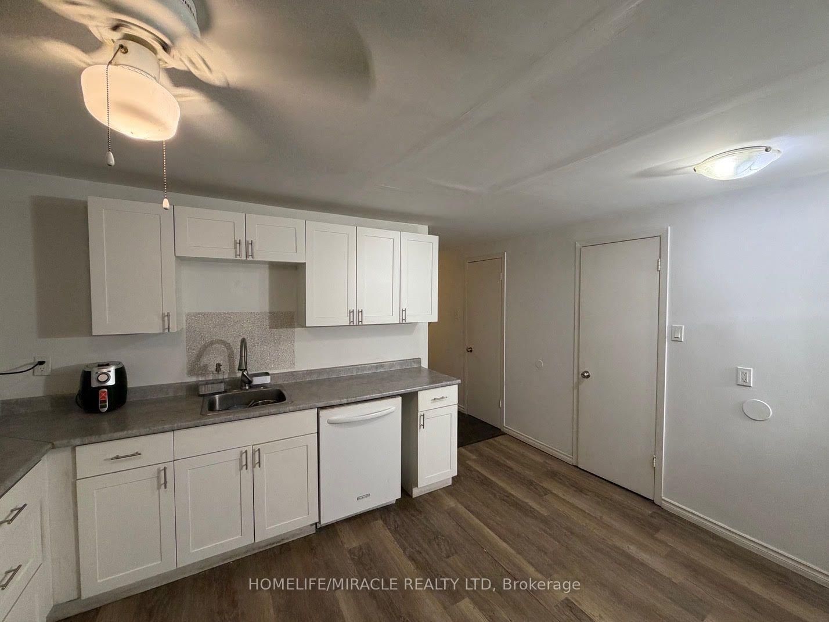
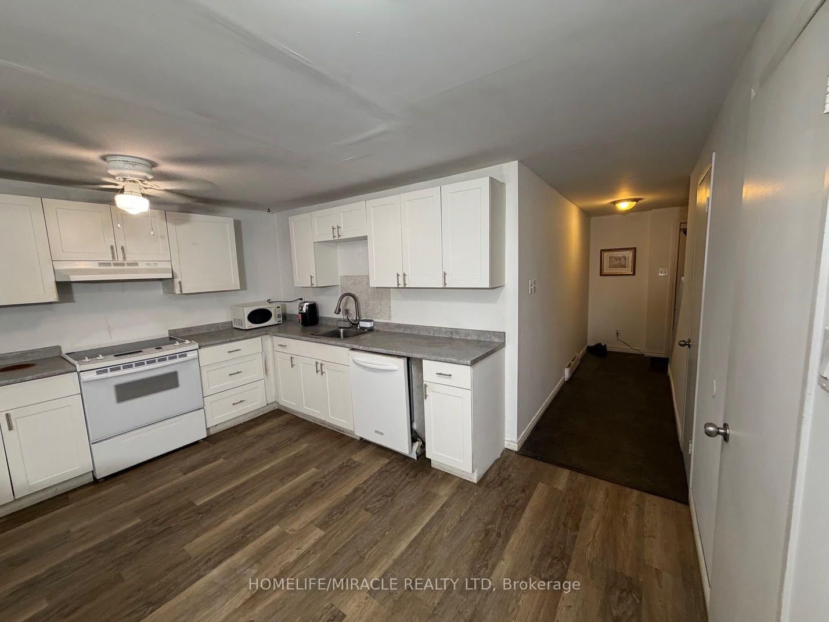



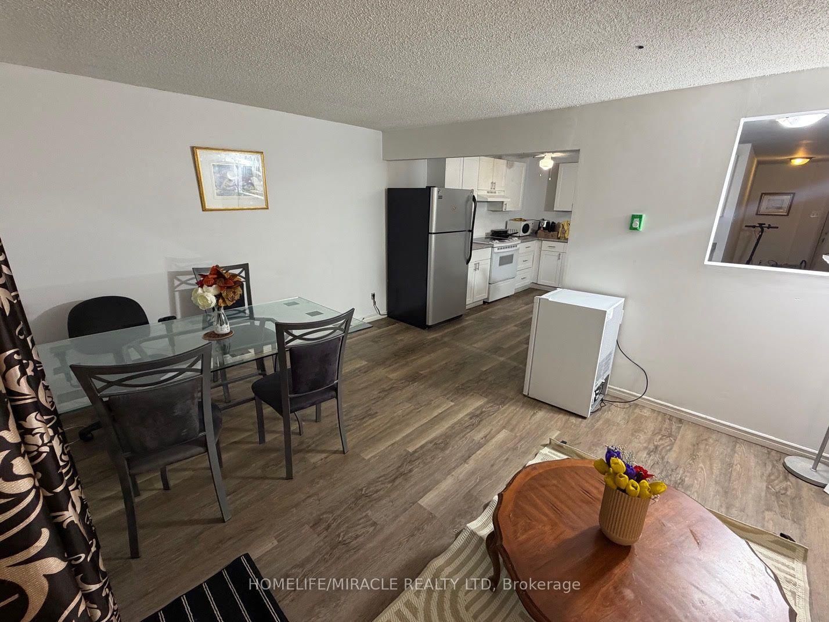
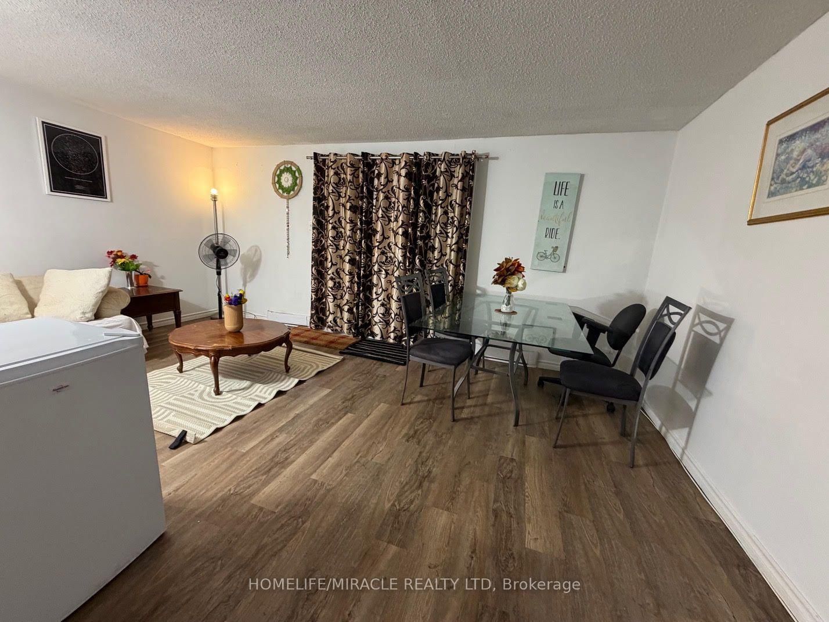
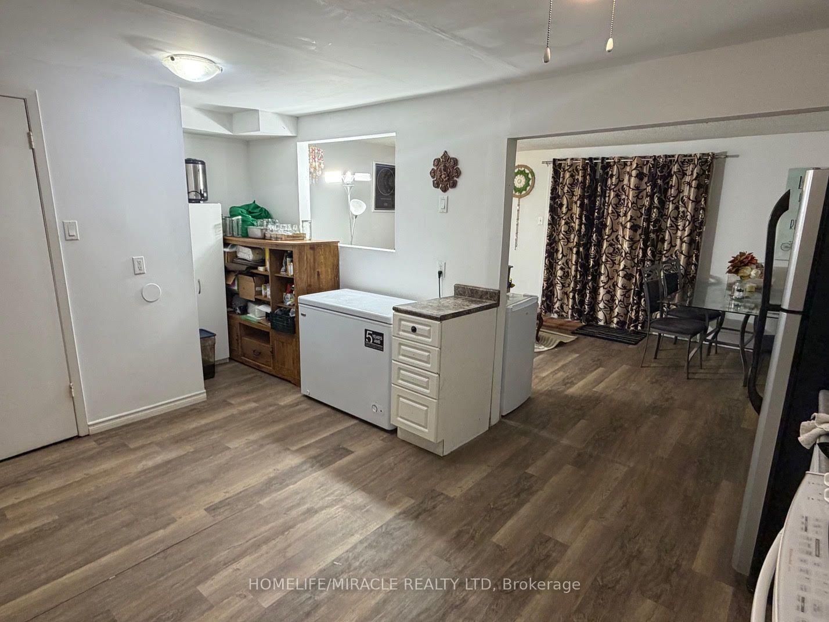
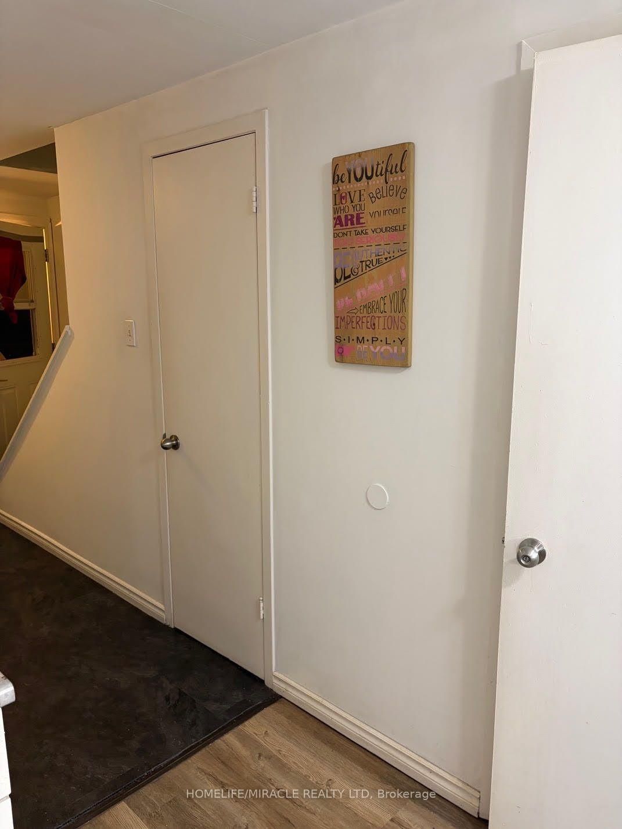




Kitchen (11.8 × 13.1)
B/I Closet
Level: Main
Collingwood, Collingwood, Ontario L9V 4V4
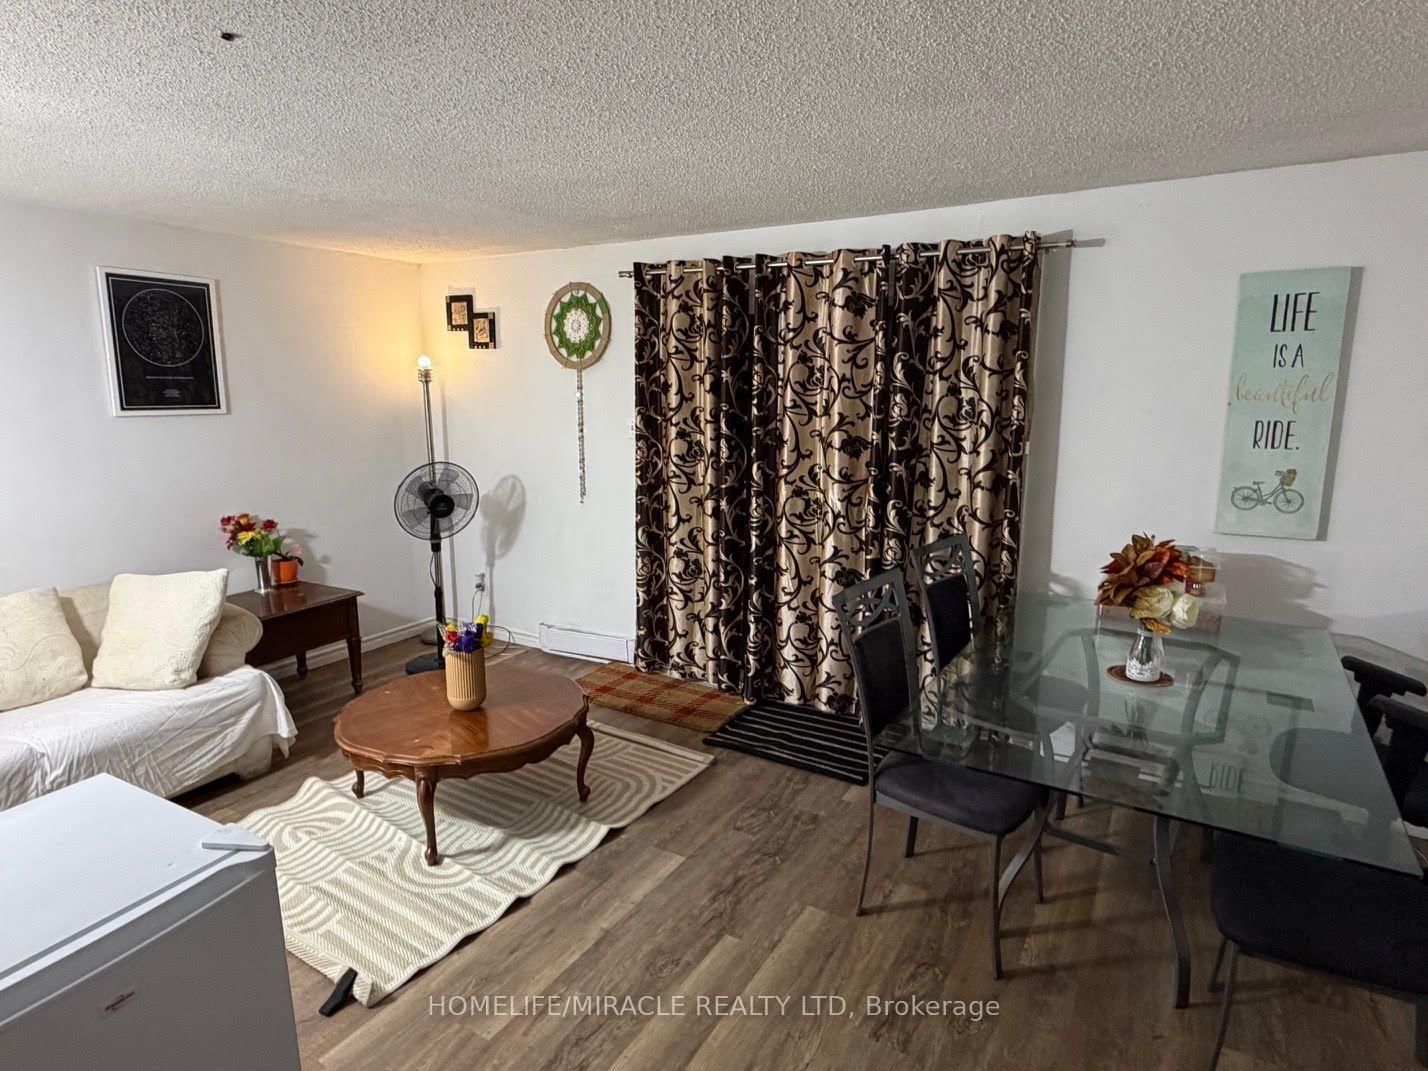
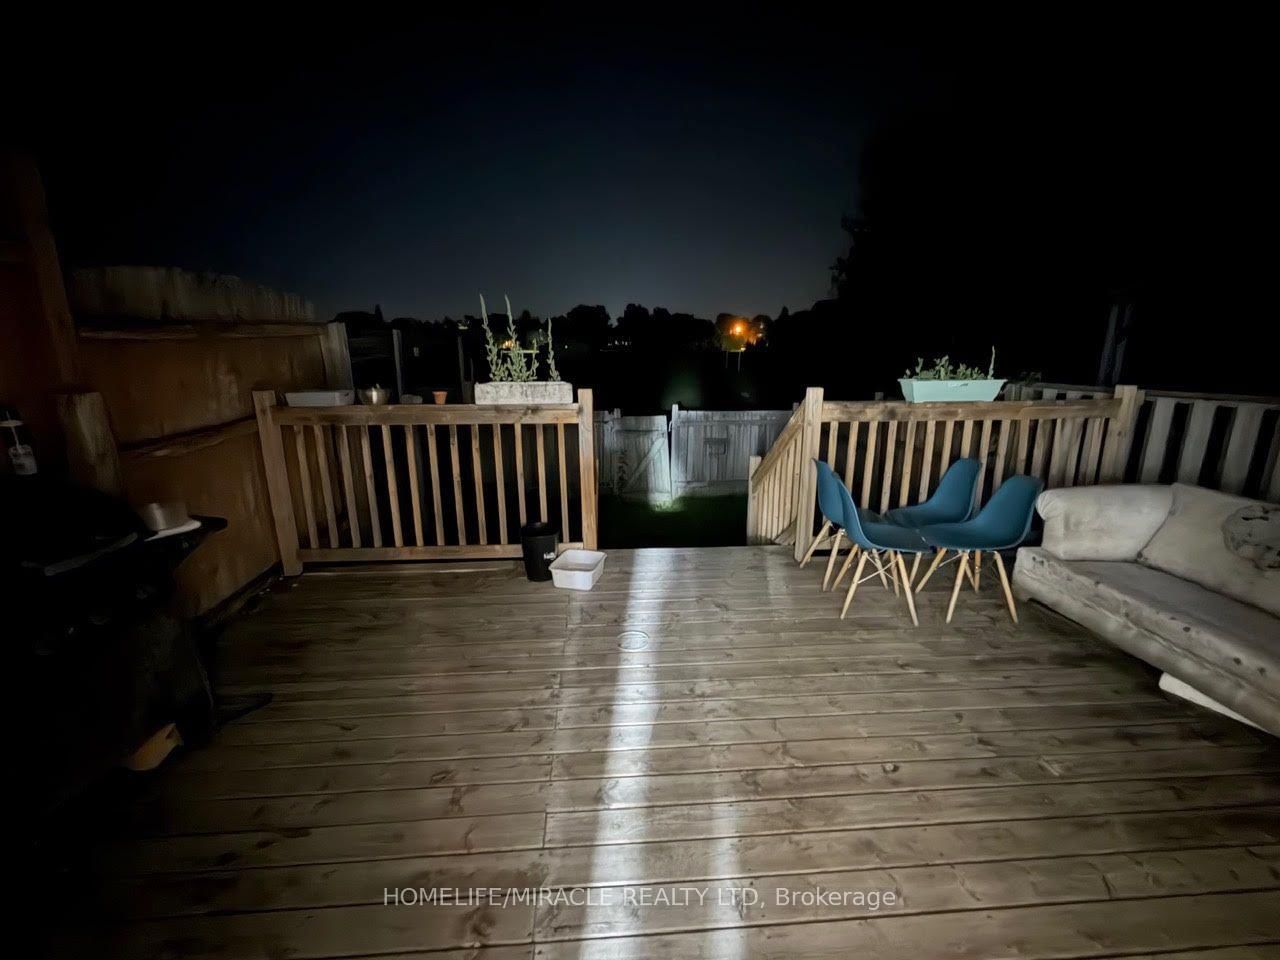
FREE HOLD Townhouse Perfect for First Time Buyer or Investors 3 Bedrooms 2 Bath. Experience a vibrant Collingwood lifestyle in this Two Story house which is Located In The Heart Of Collingwood, backing onto Mountain View Elementary School in a quiet, family-friendly neighborhood. Open concept Kitchen and dining area. Owned hot water heater. The Home Is Carpet Free Except On Stairs. Separate Laundry Room with washer & dryer on second floor. Create You Private Oasis In The Back Yard Backing Onto A Park. Walks out to a fenced yard backing onto a wide open green field. Home is just steps to lake, Walmart, Tim Horton's, metro, home depot, banks, shopping malls, parks, indoor pool, skate board, dog park, public transportation and short drive to Blue mountains, the sky hills, minutes to enjoy grocery stores, shopping, restaurants and entertainment golf courses and beaches. Take advantage of nearby community favorite's like the Centennial Aquatic Centre community pool, the historic Millennium Overlook Park, and just 10 minutes to Blue Mountain Ski Resort with scenic mountain views visible right from your home. WALKING DOWNTOWN, MINUTES TO SUNSET POINT BEACH, DRIVE TO THE SLOPES COLLINGWOOD LIVING IS BEST! This Is A Great Home And Priced To Sell.
Listing activity for 99 High St, Collingwood, Ontario
| Date Start | Date End | List Price | Price | Event | Listing ID |
|---|---|---|---|---|---|
| N/A | N/A | $399,999 | N/A | For Sale | S13695750 |
B/I Closet
Level: Main
Laminate
Level: Main
2 Pc Bath
Level: Main
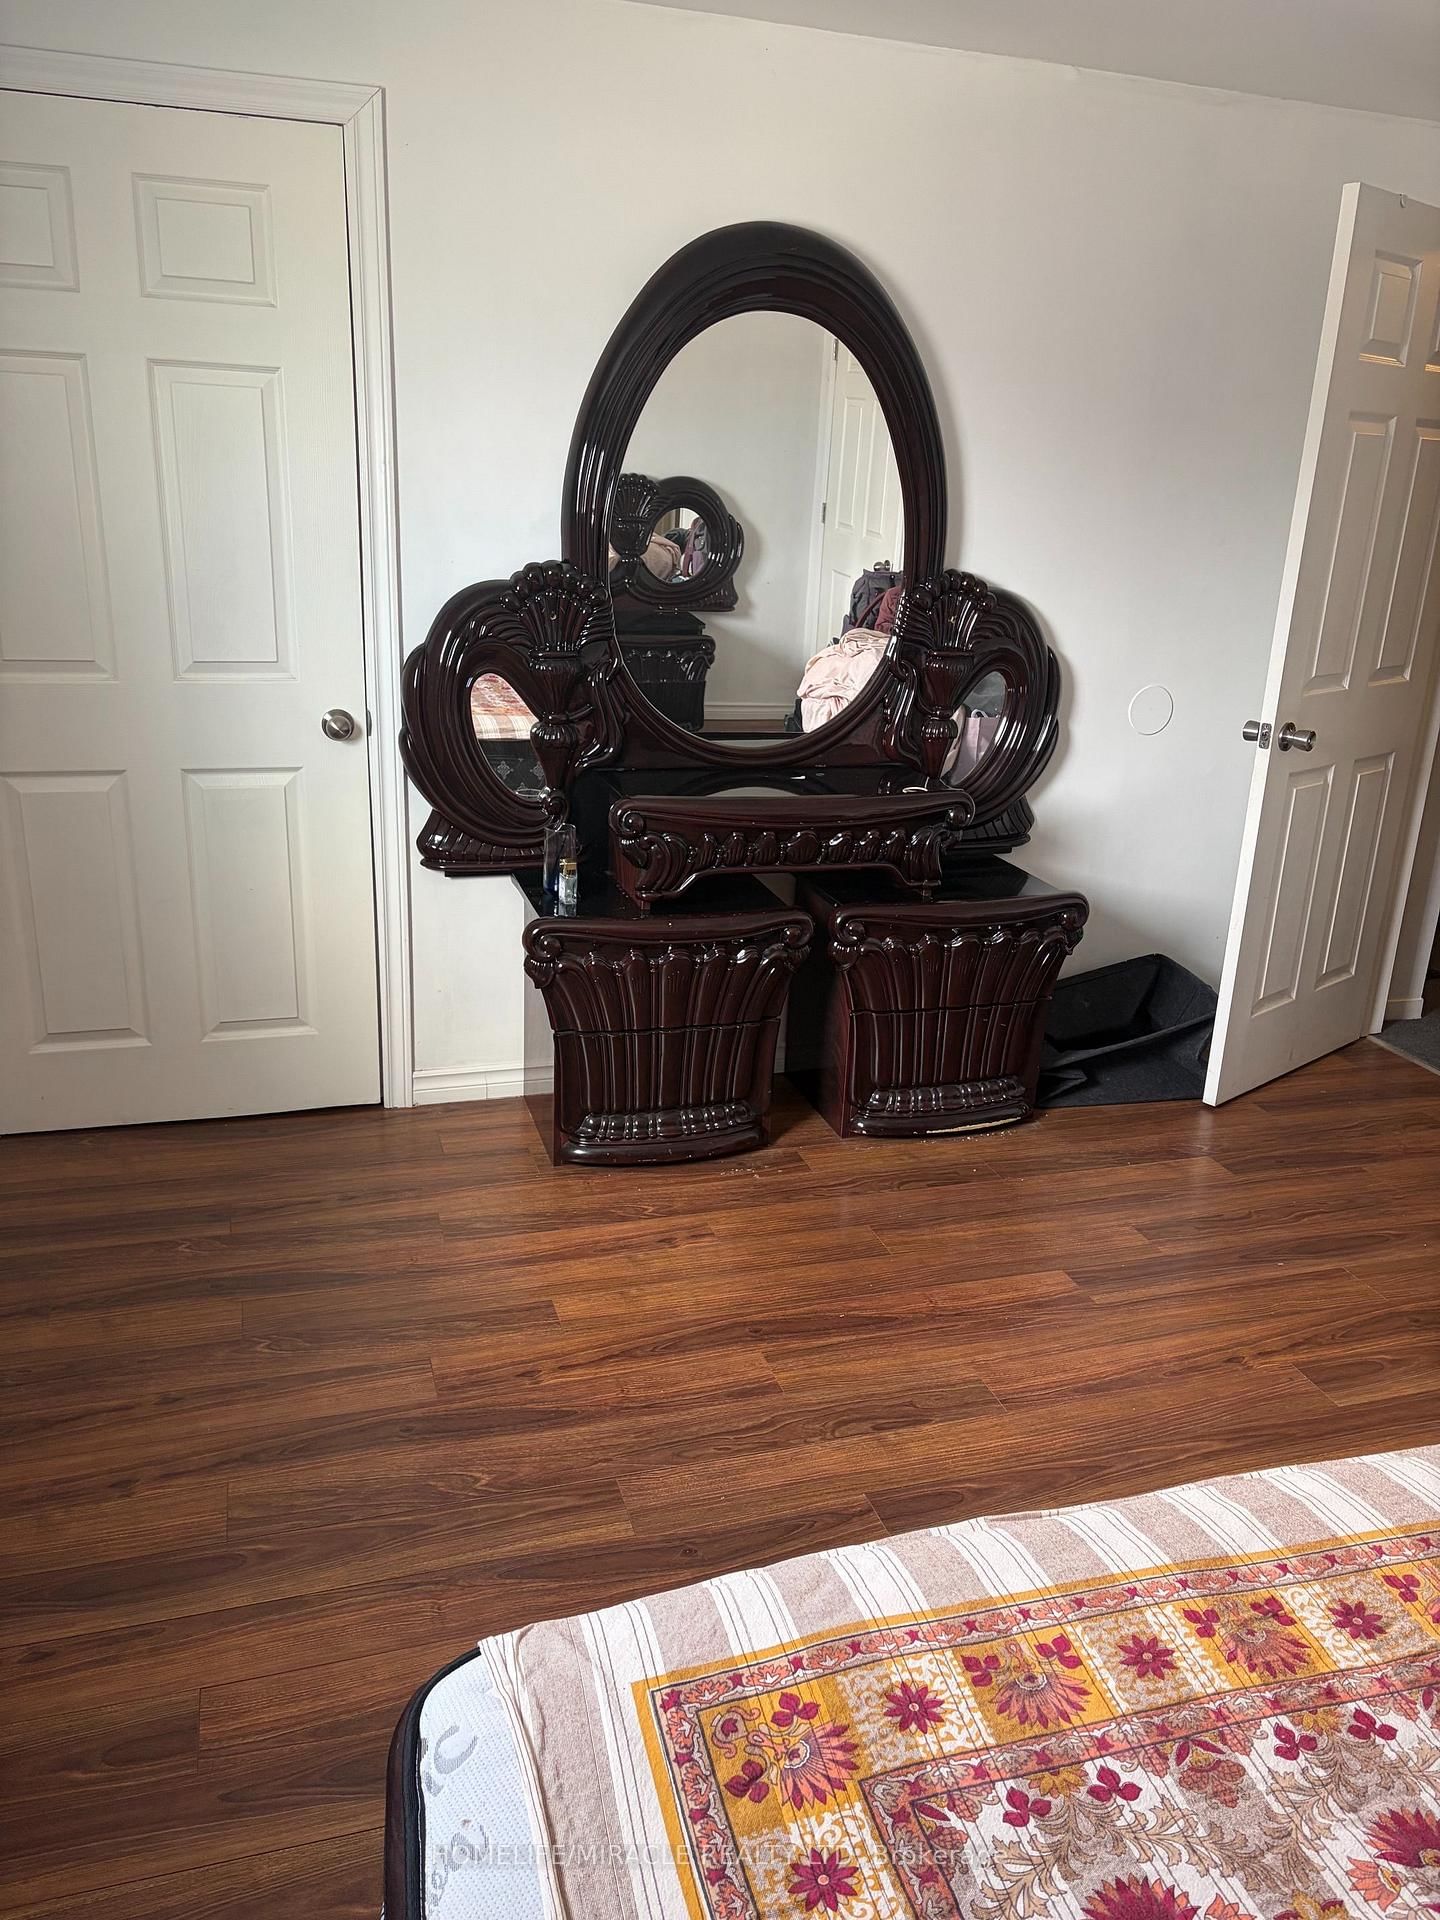
Laminate · Window · Closet
Level: 2nd
Laminate · Window · Closet
Level: 2nd
Laminate · Window · Closet
Level: 2nd
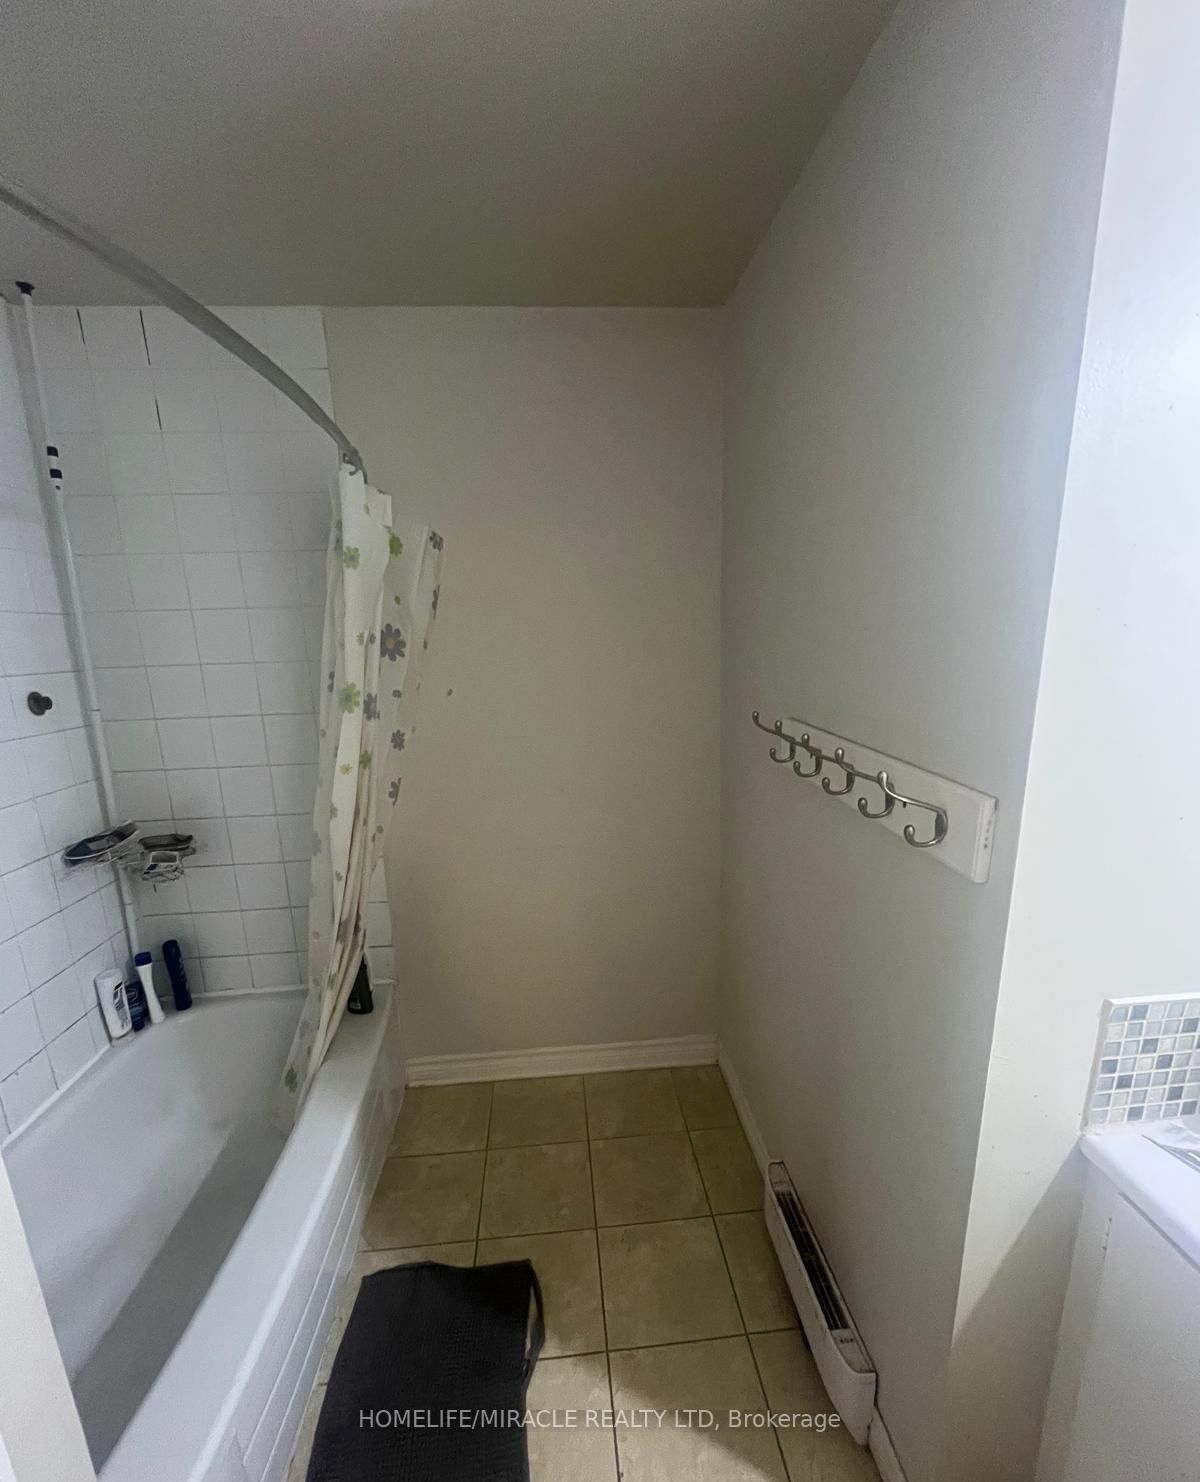
4 Pc Bath
Level: 2nd
Monthly Payment
$1,834
Total monthly payment
$2,013
Break-even down payment
100%
Expand Neighbourhood demographics to load Statistics Canada census charts.
$399,999
$399,999
CAD
Estimate unavailable
The trademarks MLS®, Multiple Listing Service® and the associated logos are owned by CREA and identify the quality of services provided by real estate professionals who are members of CREA.