




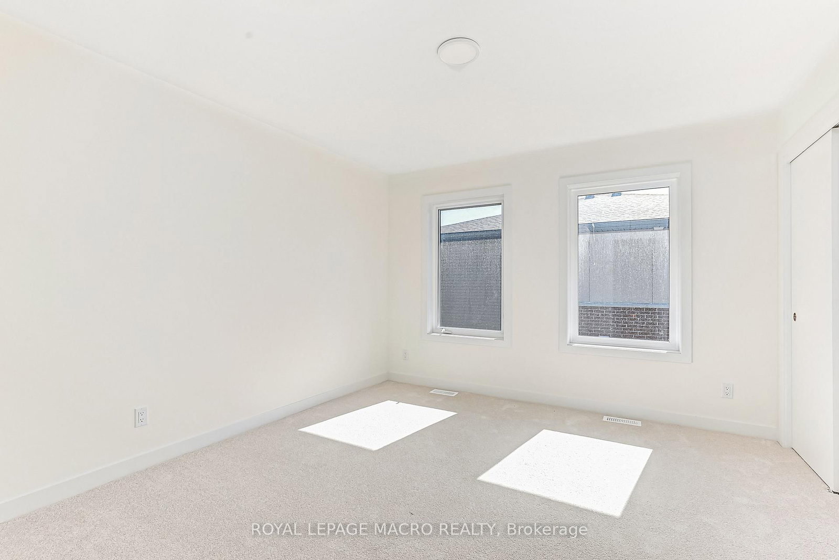
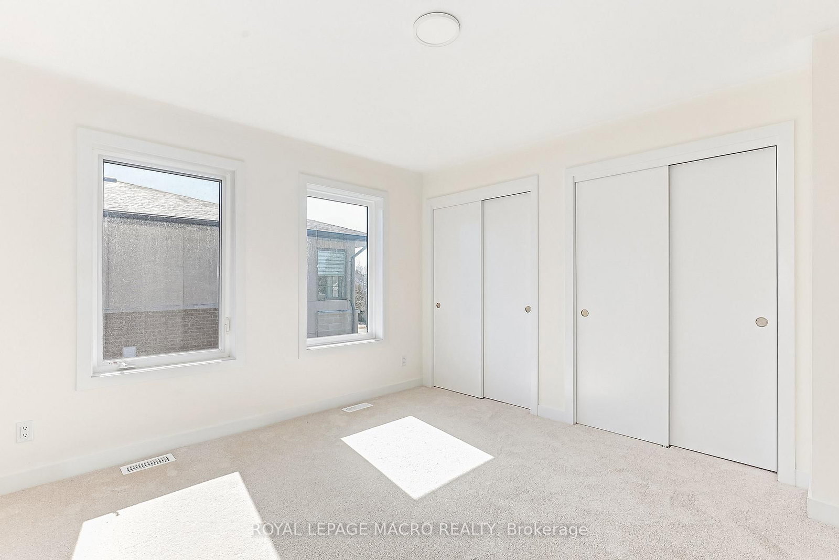

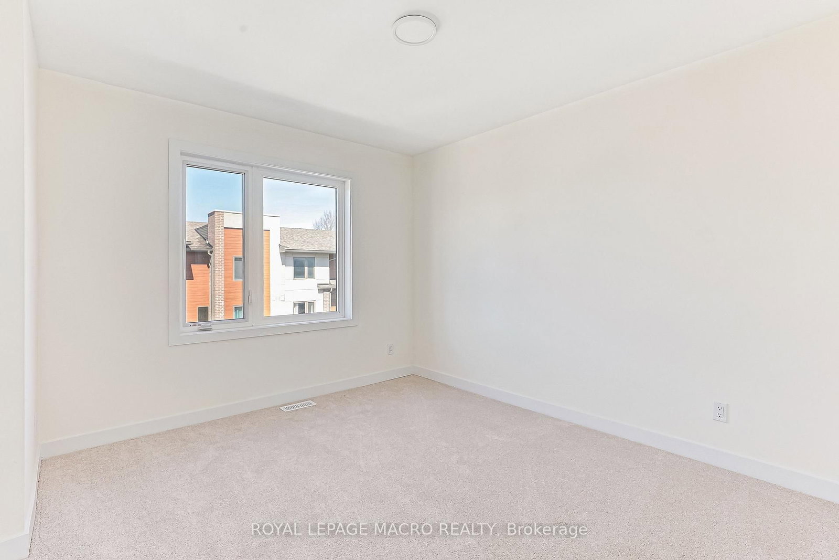
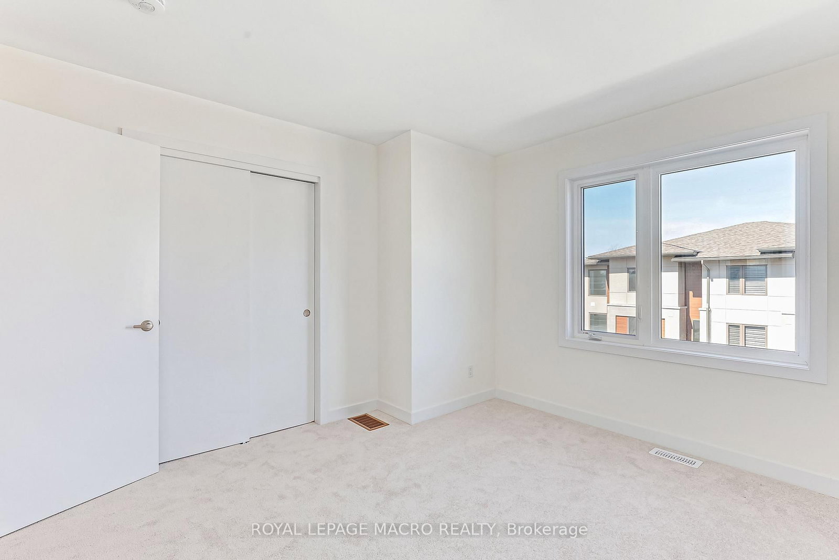
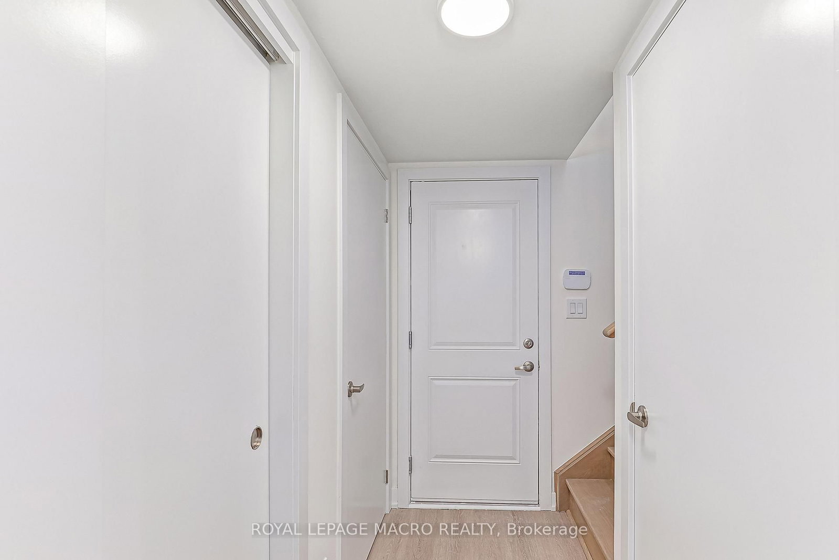
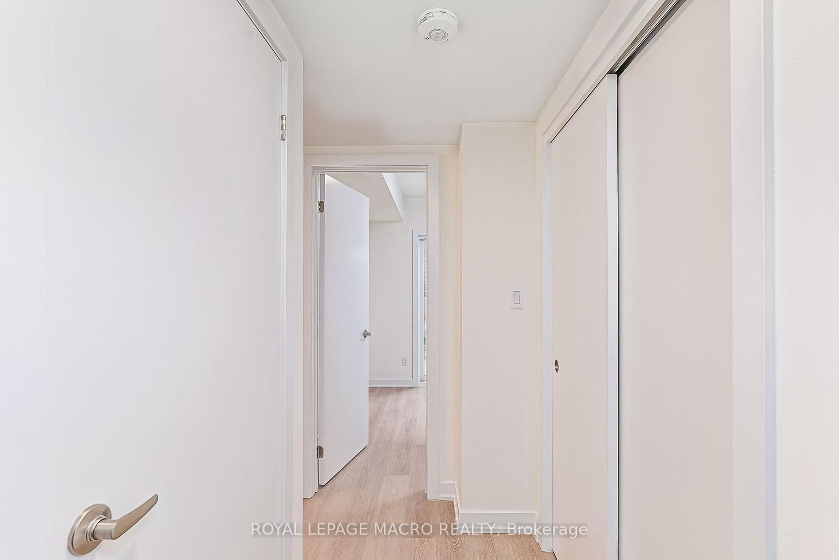
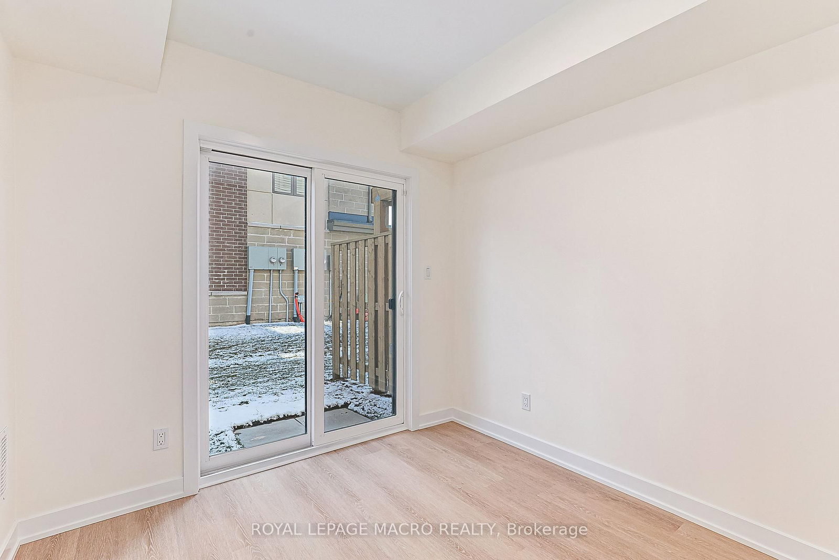
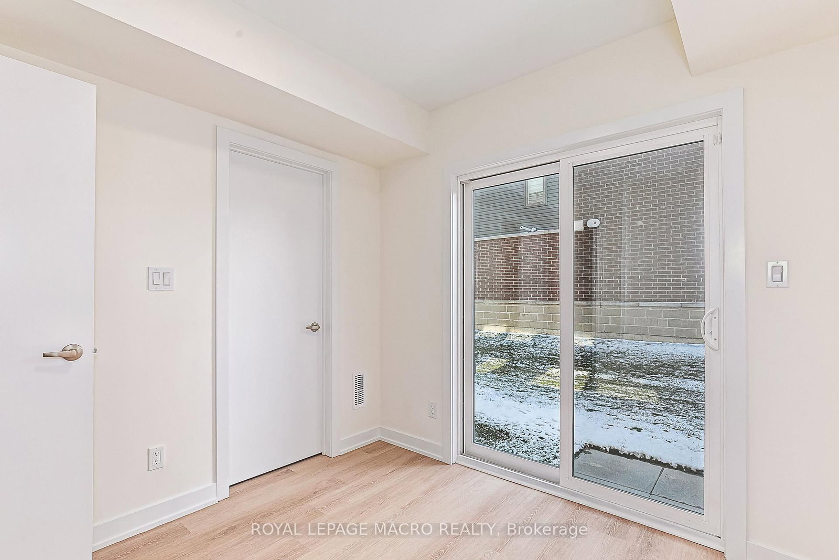




3rd Br (3.02 × 2.62)
Vinyl Floor · W/O To Yard
Level: Ground
Collingwood, Collingwood, Ontario L9Y 5T1
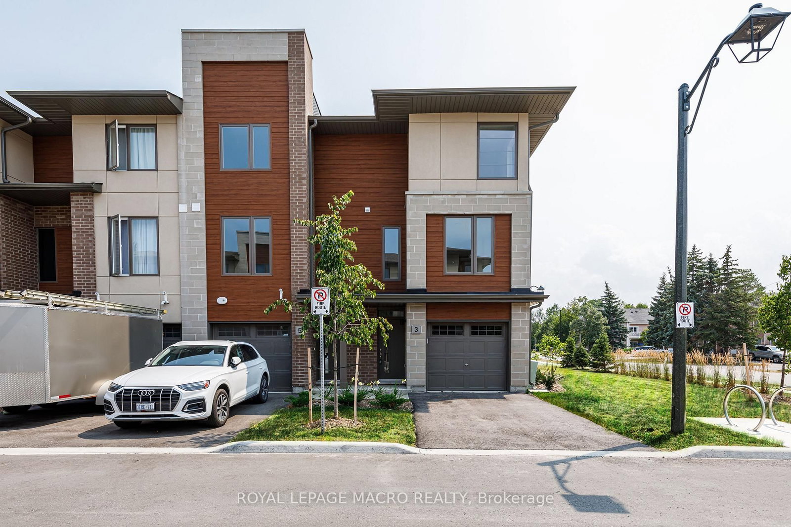
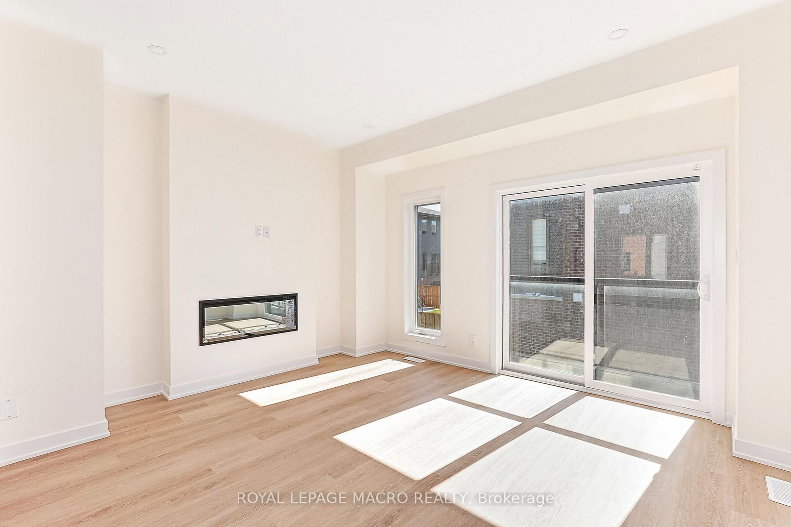
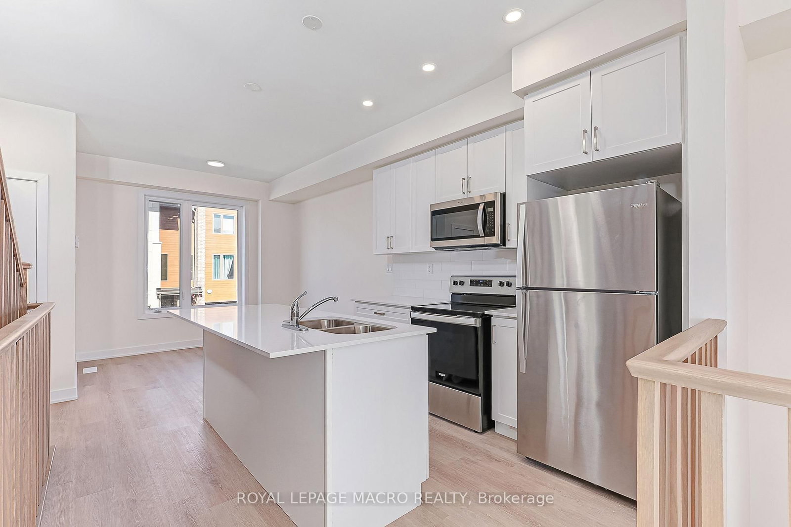
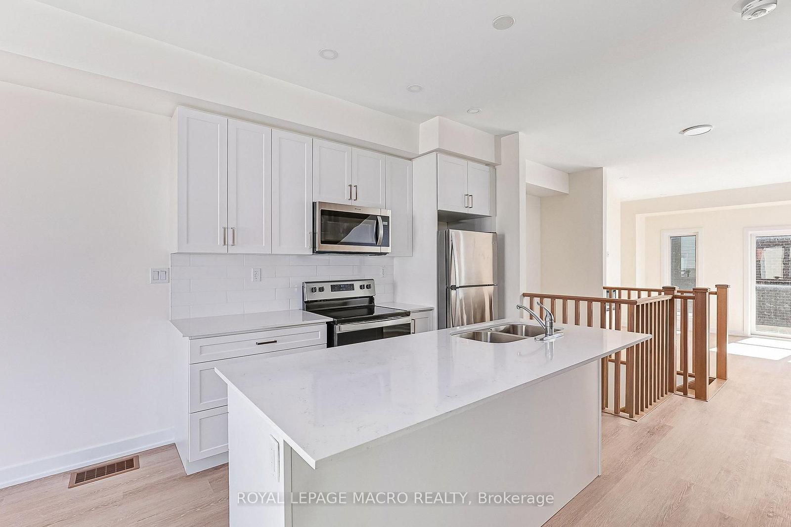
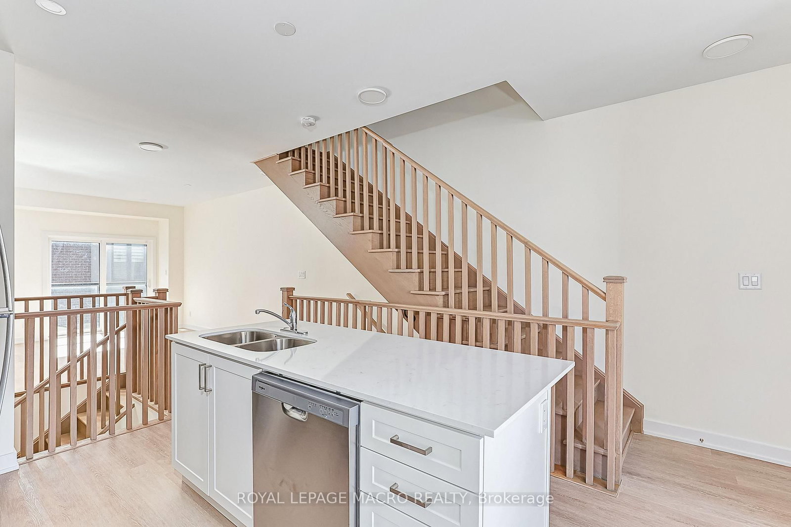
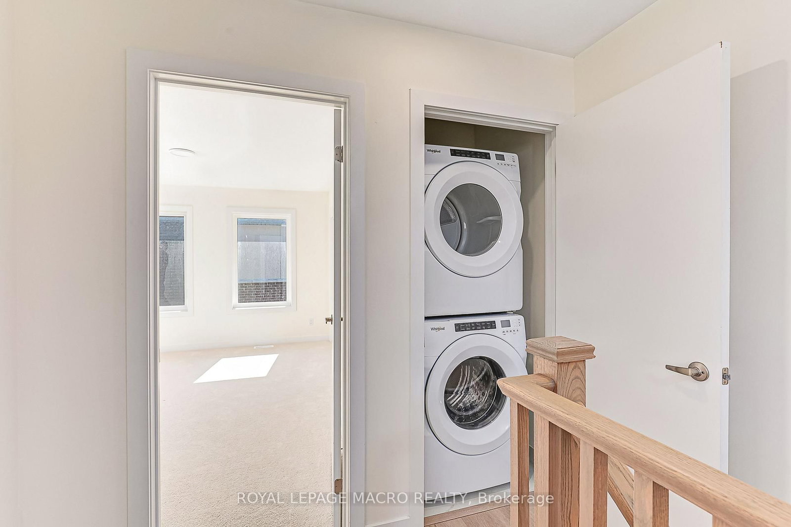
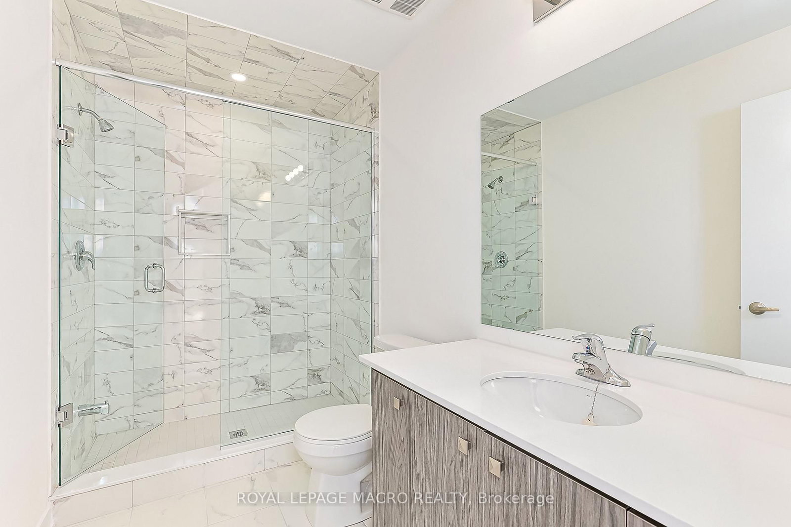
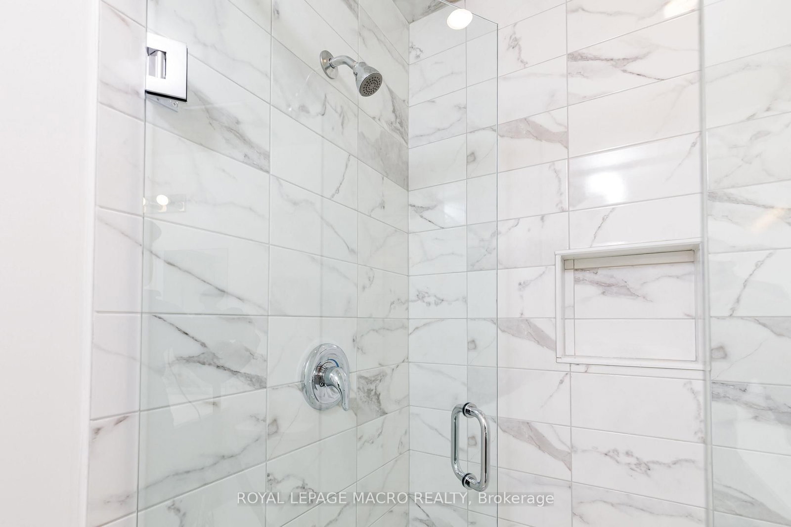
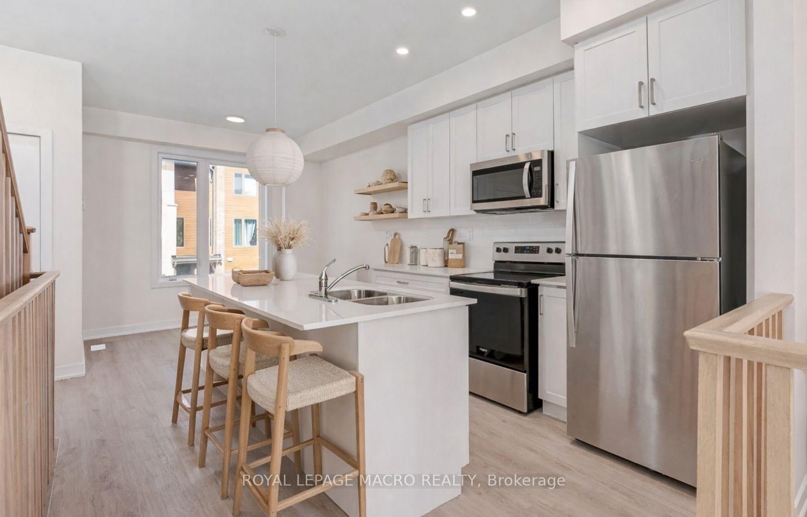
Nestled into a cozy CRESCENT of MODERN TOWNES this BIRCH INTERIOR UNIT aims to please. With a "soaring exterior", lots of windows complimented by BRICK & WOOD INSPIRED ELEMENTS this TOWNE over $35,000 in upgrades. Main floor bedroom, luxurious VINYL PLANK FLOORING, OAK STAIRS, a CHEF'S KITCHEN featuring WHITE SHAKER STYLE CABINETS, extended uppers, deep upper fridge cabinet, large island with BREAKFAST BAR & STONE COUNTERTOPS THROUGHOUT. The LIVING ROOM features a 42" FLOATING FIREPLACE & LOTS OF WINDOWS to connect with the outdoors. Upstairs there are 2 spacious bedrooms, PRIMARY BEDROOM with ENSUITE privileges, with a GLASS FRONT SHOWER & the CONVENIENCE of 2nd FLOOR LAUNDRY. Close to GEORGIAN BAY, downtown COLLINGWOOD & everything BLUE MOUNTAIN provides! Some images have been virtually staged.
Listing activity for 5 Winters Cres, Collingwood, Ontario
| Date Start | Date End | List Price | Price | Event | Listing ID |
|---|---|---|---|---|---|
| N/A | N/A | $479,900 | N/A | For Sale | S13647122 |
Vinyl Floor · W/O To Yard
Level: Ground
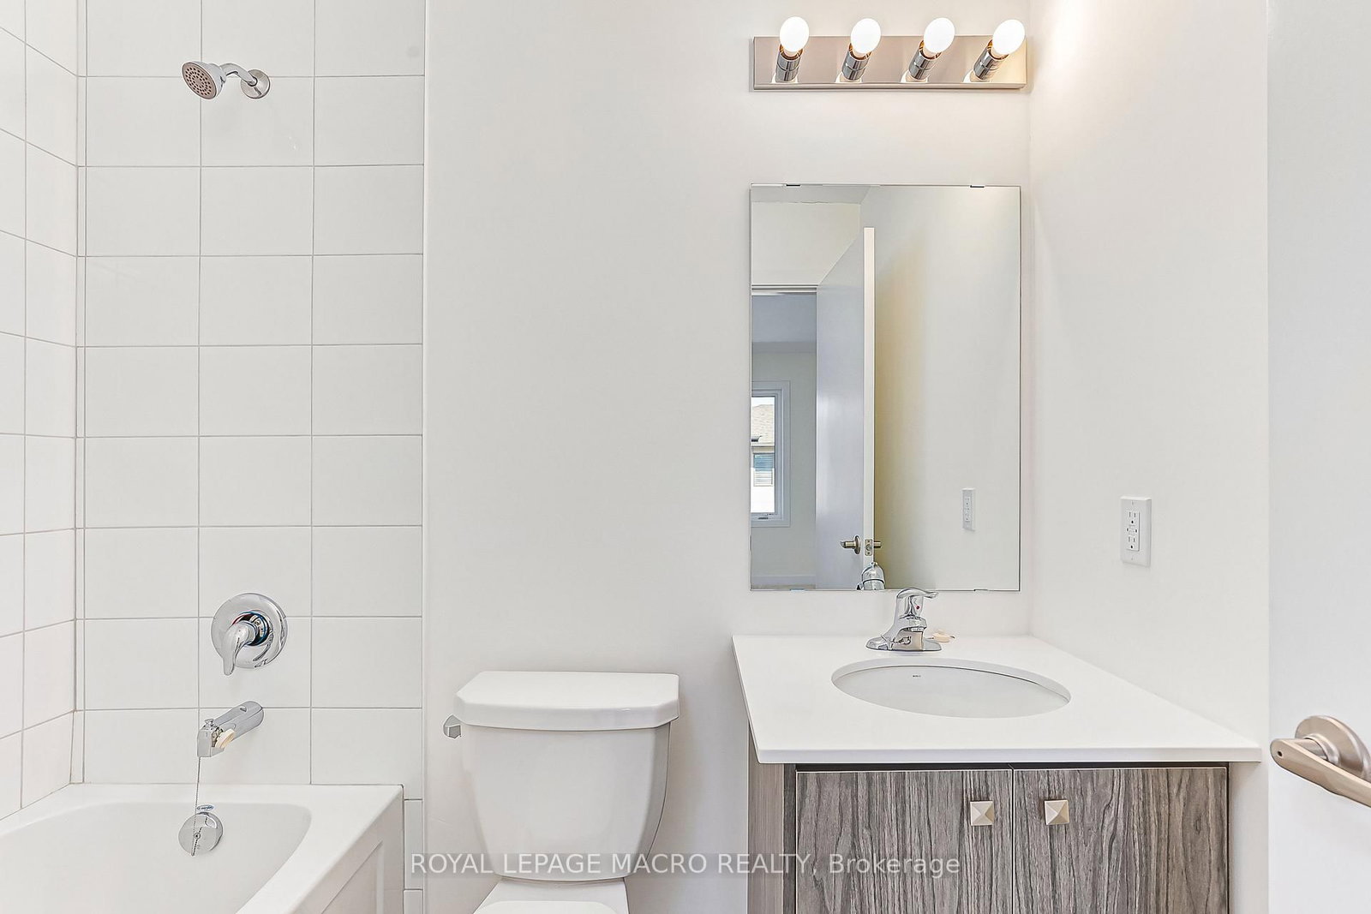
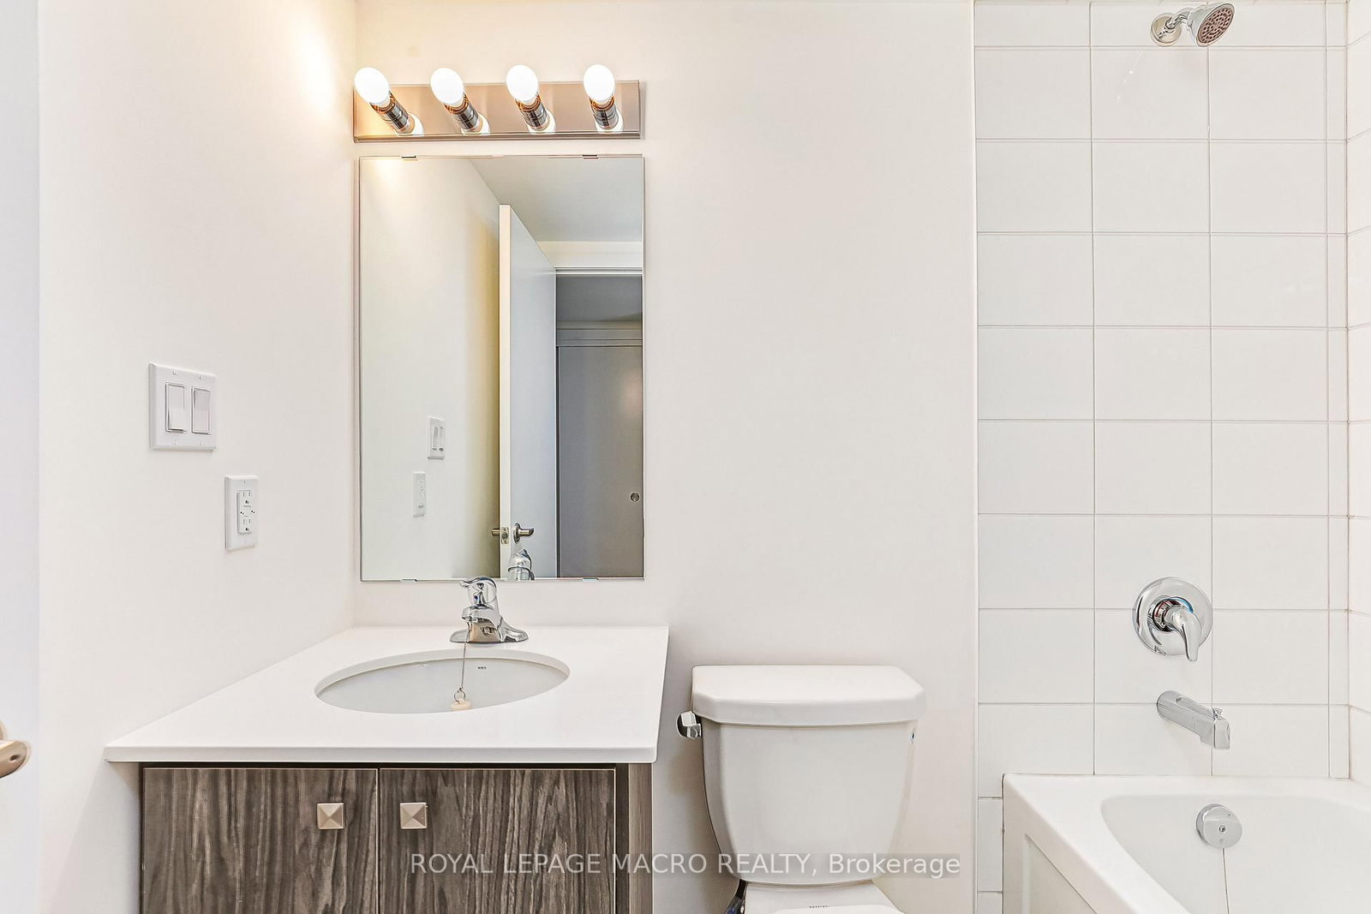
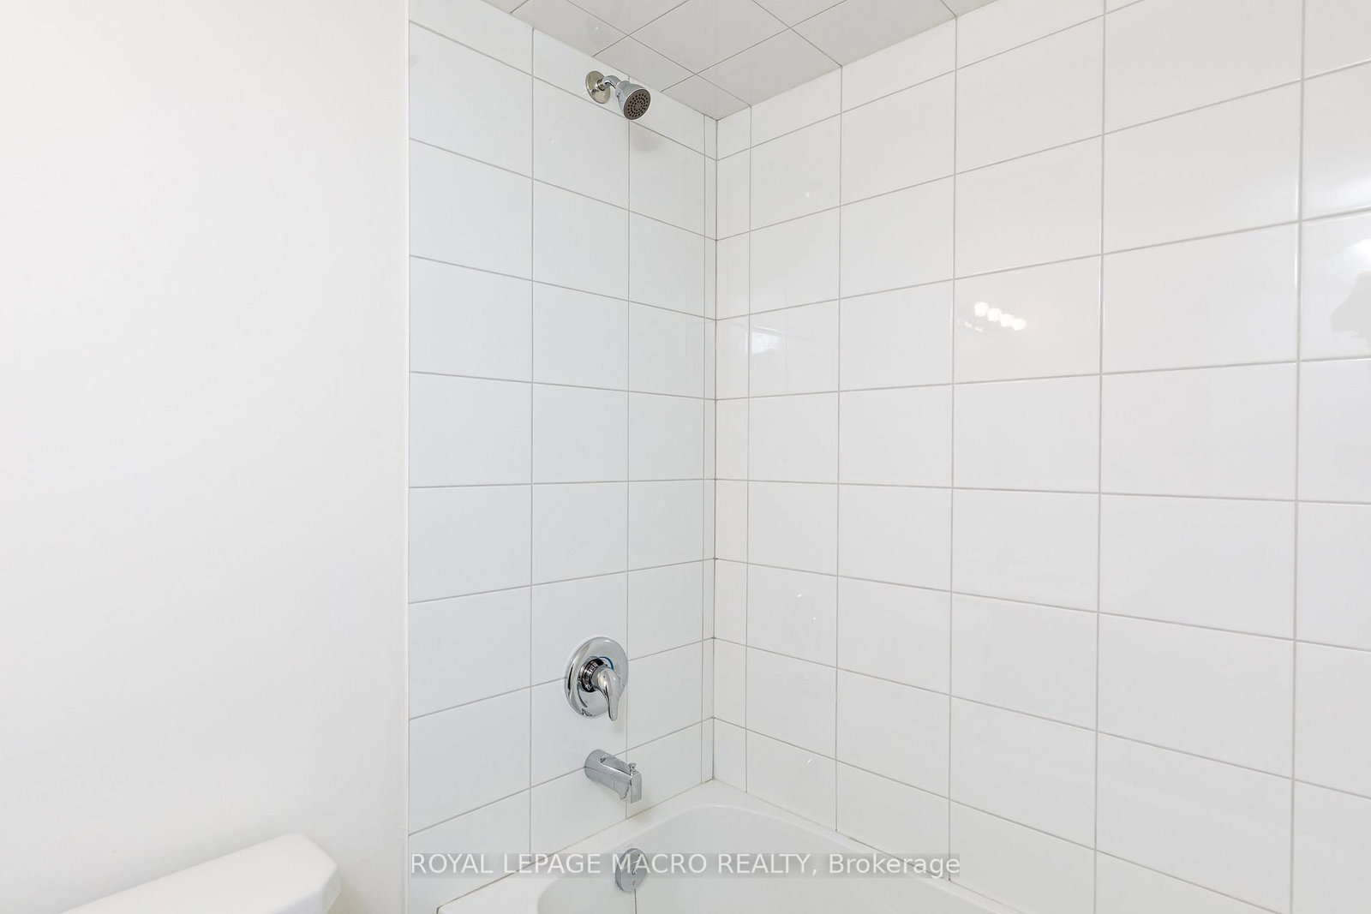
Tile Floor · 4 Pc Bath
Level: Ground
Vinyl Floor
Level: 2nd
Vinyl Floor
Level: 2nd
Vinyl Floor
Level: 2nd
Broadloom · Ensuite Bath
Level: 3rd
3 Pc Bath
Level: 3rd
4 Pc Ensuite
Level: 3rd
Level: 3rd
Level: 3rd
Monthly Payment
$2,200
Total monthly payment
$2,496
Break-even down payment
100%
Expand Neighbourhood demographics to load Statistics Canada census charts.
$479,900
$479,900
CAD
Estimate unavailable
Connect directly with Dan Halos.
The trademarks MLS®, Multiple Listing Service® and the associated logos are owned by CREA and identify the quality of services provided by real estate professionals who are members of CREA.