








Great Rm (3.66 × 5.942)
Fireplace · Cathedral Ceiling · Walk-Out
Level: Main
Collingwood, Collingwood, Ontario L9Y 2X4
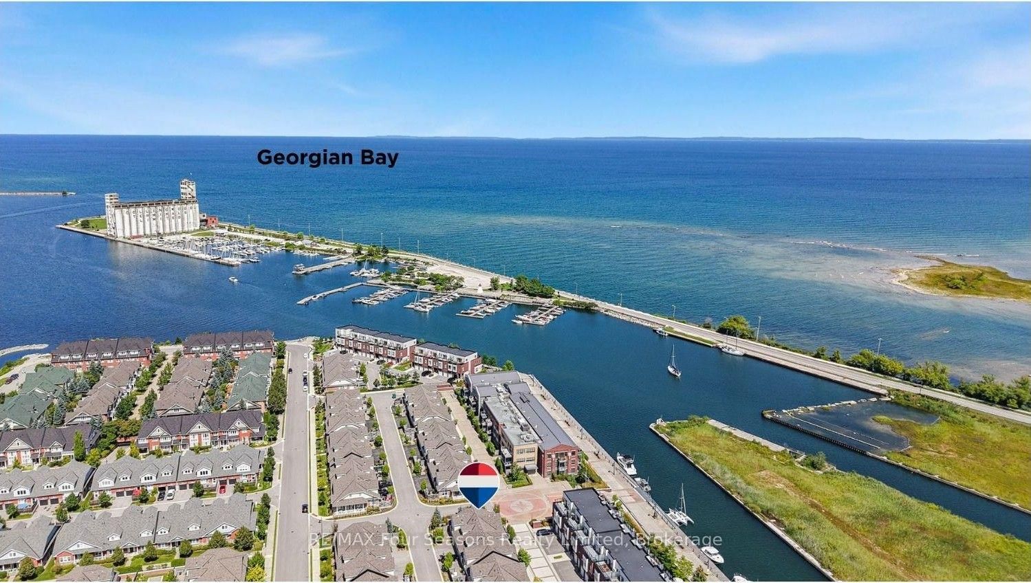
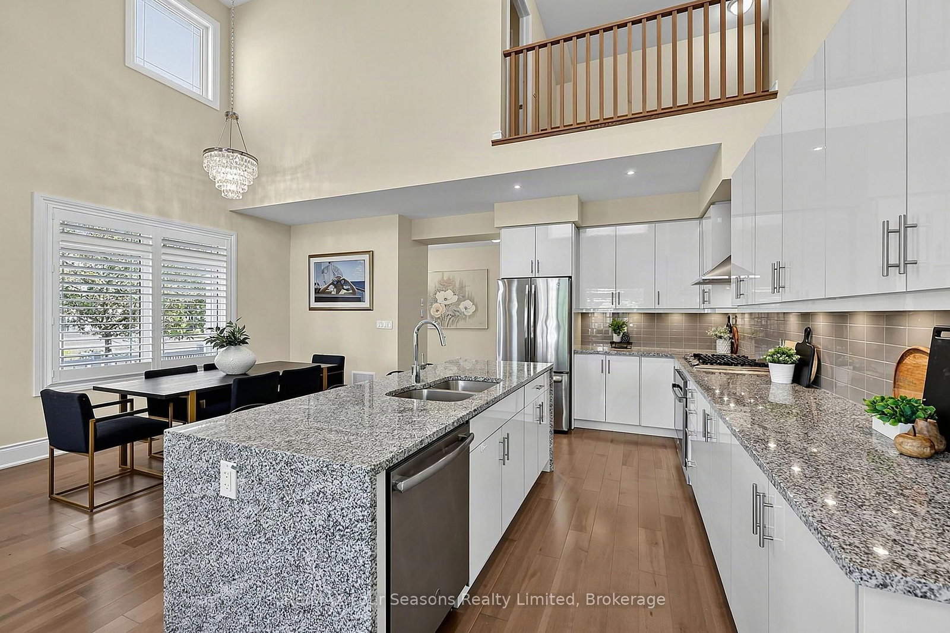
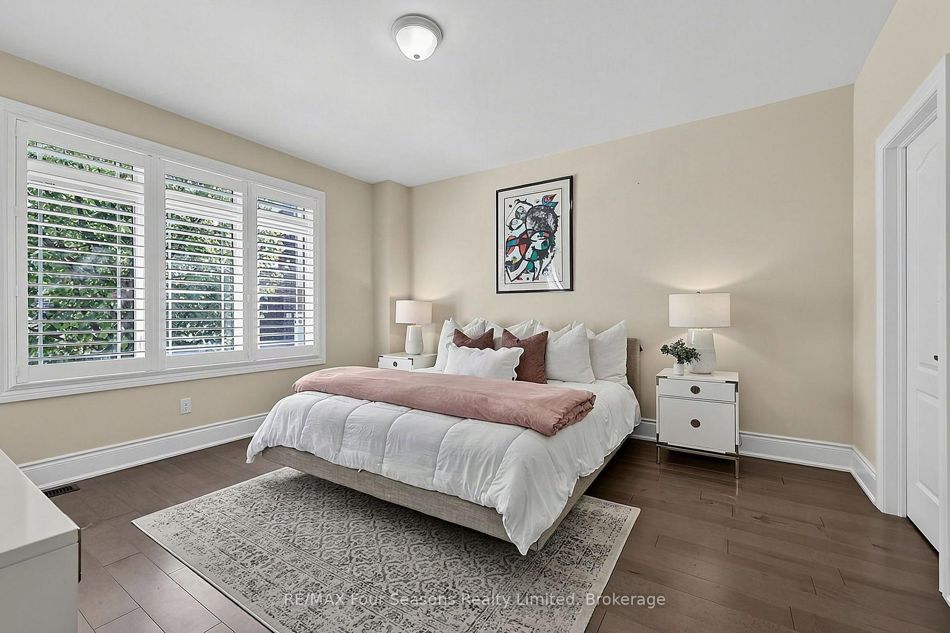
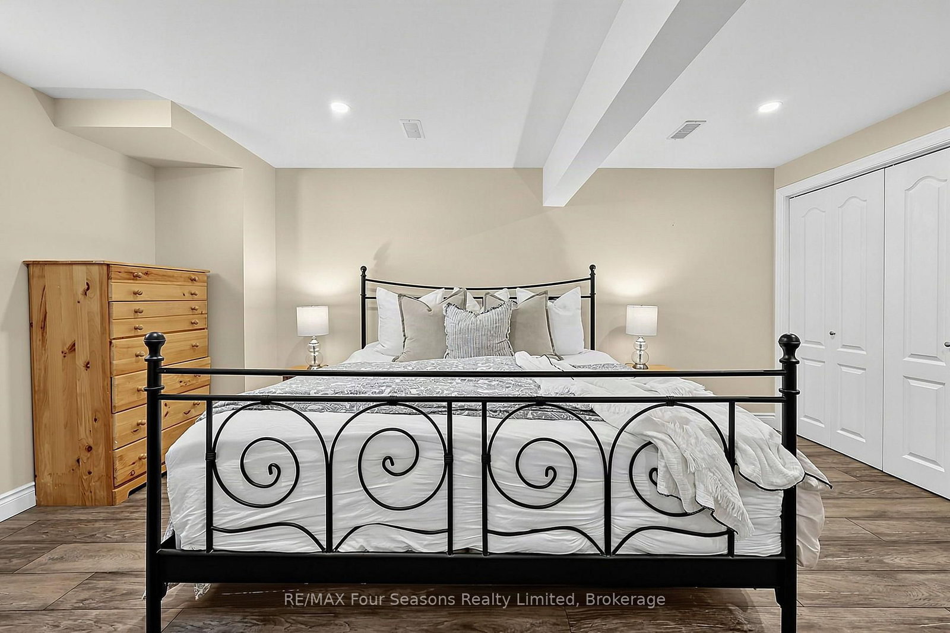
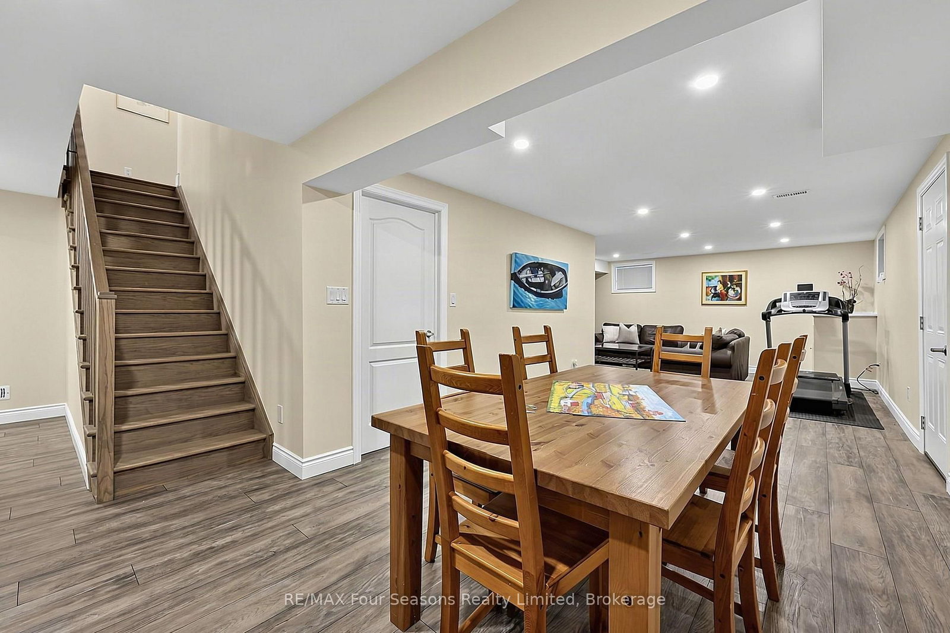
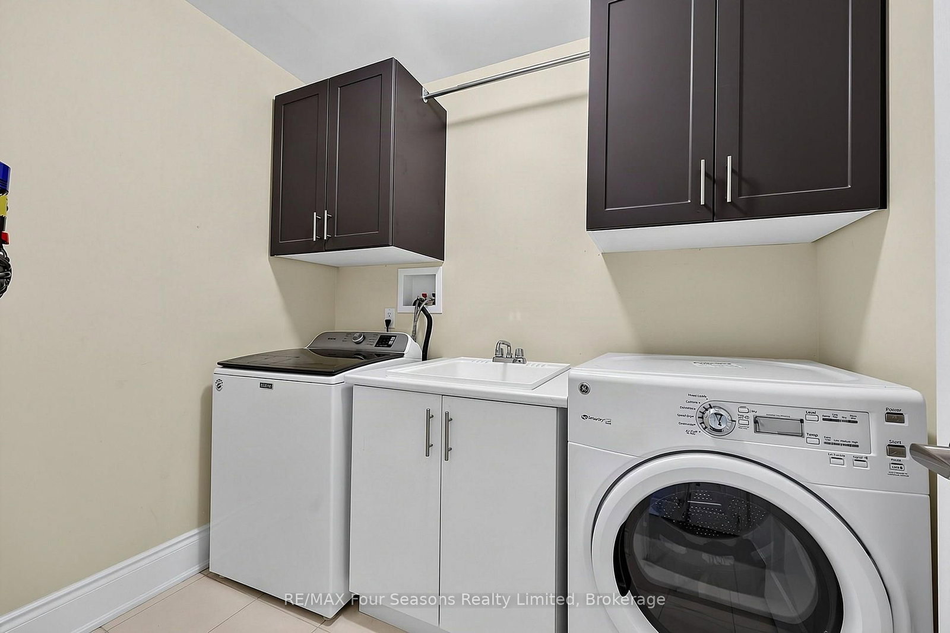
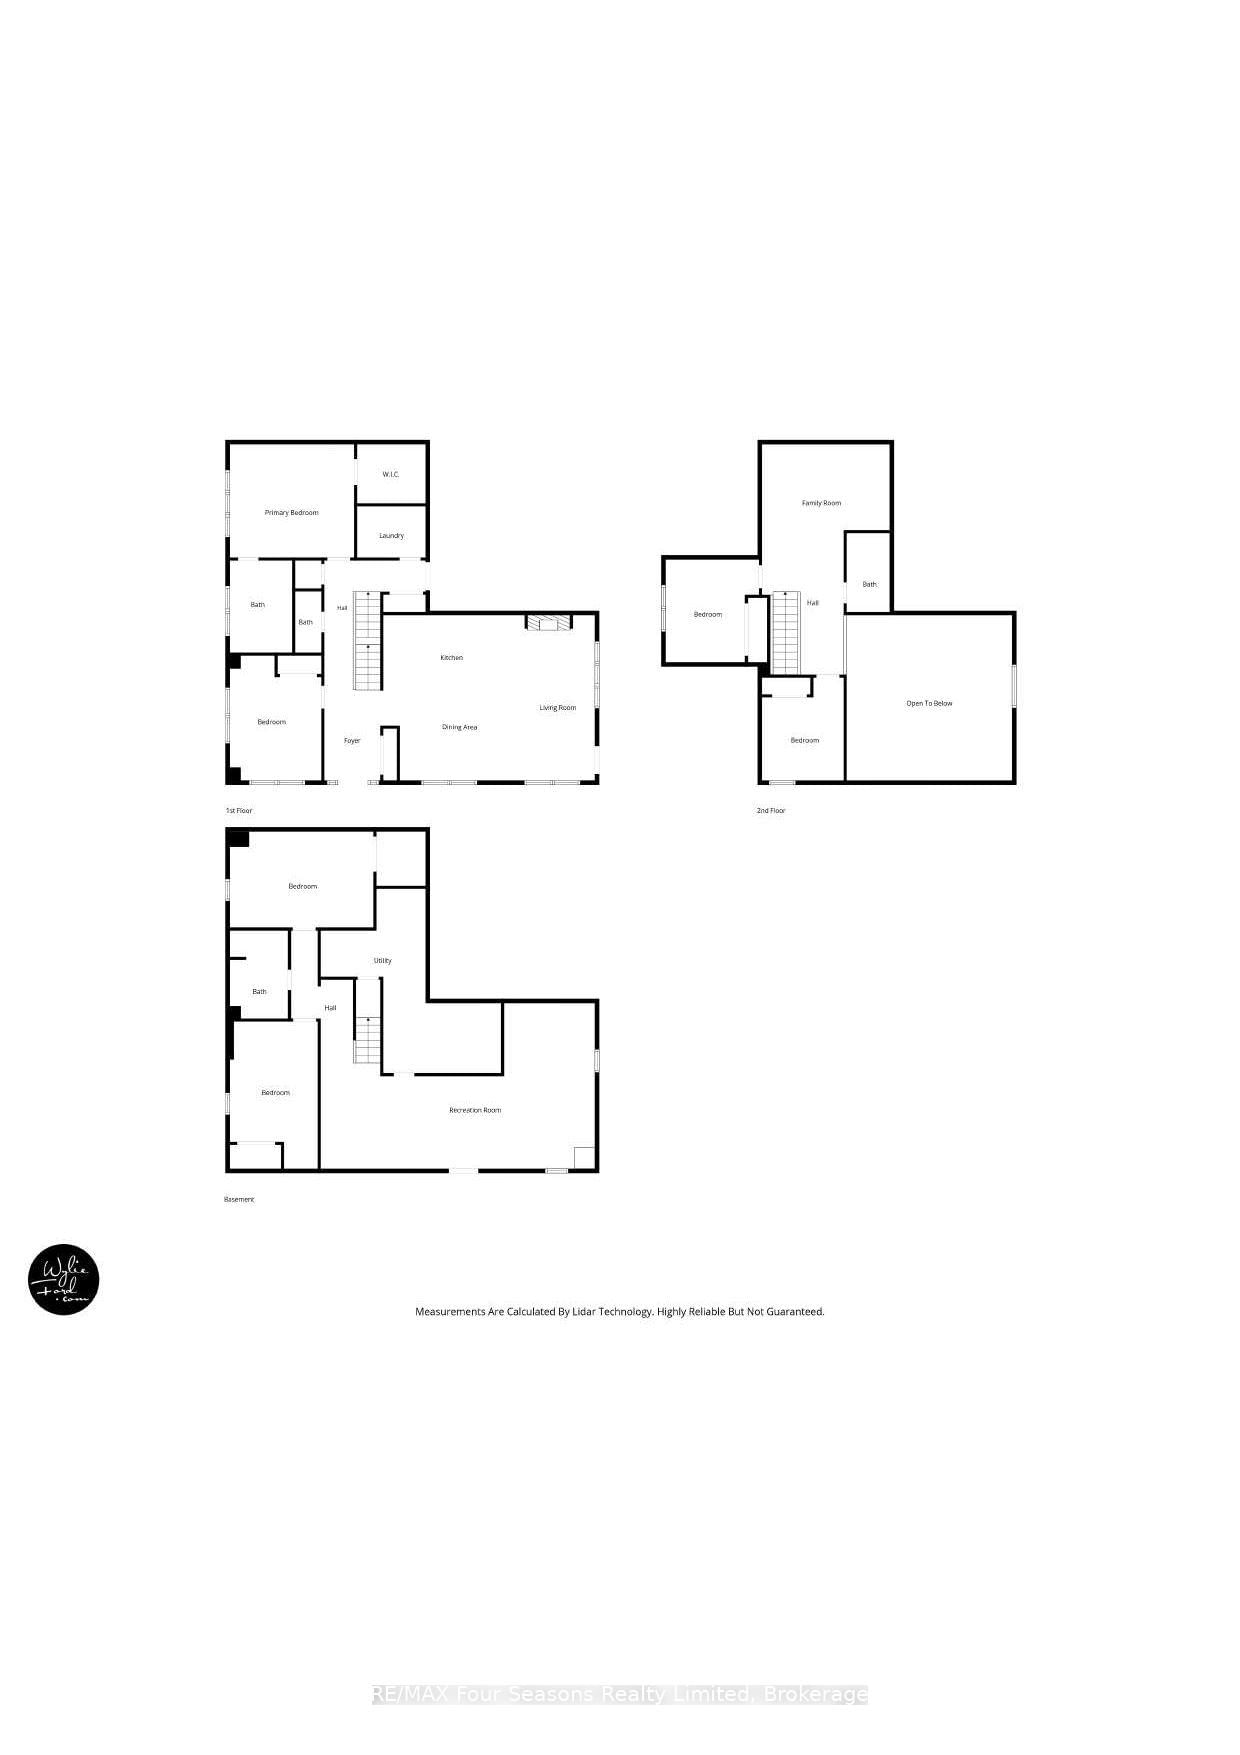
SHIPYARDS! Rare Opportunity to enjoy refined WATERFRONT living in one of Collingwood's most sought after communities, ideally located on the sparkling blue waters of Georgian Bay and just steps from Historic Downtown Collingwood. This beautifully appointed six-bedroom /4 bath home with 3155 square feet of living space offers an exceptional blend of luxury, comfort and lifestyle, thoughtfully curated upgrades, elegant finishes, private garden patio, 28 foot covered porch, beautifully designed living spaces throughout and double car garage with 2 additional exclusive parking spaces. At the heart of the home, the stunning chef's kitchen features centre island, gas cooktop and luxury flows seamlessly into the dining and living areas-perfectly suited for both everyday living and effortless entertaining. The dramatic living room showcases soaring 18 foot ceilings, rich hardwood flooring, abundant natural light and a cozy gas fireplace, with a walkout leading to the private patio complete with gas BBQ hookup. The thoughtfully designed main floor features a spacious primary suite with luxurious four piece ensuite/ frameless glass shower with heated floors and a walk in closet, A second bedroom/ den, additional two-piece bathroom, convenient laundry and California shutters complete this level. Upstairs, 2 additional bedrooms , welcoming loft space and elegant 3-piece bath with glass shower provide a versatile retreat for family and guests. Enjoy a captivating view to the water from one bedroom/office. The fully finished lower level offers exceptional additional living space, including a generous recreation room, cold room, 2 additional bedrooms and 4-piece custom bathroom with glass shower. Downtown Collingwood is a 3-minute stroll away, offering the farmers' market, boutique shopping, galleries, culinary delights, theatre and entertainment. An exceptional offering for those seeking sophisticated waterfront living in the heart of Collingwood.
Listing activity for 2 Shipyard Lane, Collingwood, Ontario
| Date Start | Date End | List Price | Price | Event | Listing ID |
|---|---|---|---|---|---|
| N/A | N/A | $1,430,000 | N/A | For Sale | S13703708 |
Fireplace · Cathedral Ceiling · Walk-Out
Level: Main
Open Concept · Cathedral Ceiling · Centre Island
Level: Main
Cathedral Ceiling · hardwood floor · Cathedral Ceiling
Level: Main
4 Pc Ensuite · W/I Closet · hardwood floor
Level: Main
Hardwood Floor
Level: Main
2 Pc Bath · Tile Floor
Level: Main
Access To Garage · Tile Floor · Laundry Sink
Level: Main
Tile Floor · W/O To Porch
Level: Main
4 Pc Ensuite · Heated Floor · Tile Floor
Level: Main
Level: 2nd
Level: 2nd
Level: 2nd
3 Pc Bath
Level: 2nd
4 Pc Bath · Tile Floor
Level: Bsmt
Level: Bsmt
Level: Bsmt
Level: Bsmt
Monthly Payment
$6,556
Total monthly payment
$7,151
Break-even down payment
100%
Expand Neighbourhood demographics to load Statistics Canada census charts.
$1,430,000
$1,430,000
CAD
Estimate unavailable
Connect directly with Dan Halos.
The trademarks MLS®, Multiple Listing Service® and the associated logos are owned by CREA and identify the quality of services provided by real estate professionals who are members of CREA.